Livable luxury best describes this beautifully built, soft contemporary home loaded with WOW FACTOR and space to spare. Step inside and discover the perfect blend of casual and formal living spaces nearing 3,200 SQFT of quality without compromise! The dramatic 2 story great room is the heart of this home featuring an attractive mantled fireplace, full wall of windows and open banister staircase introducing the open loft above. Features continue in the upgraded kitchen equip w/premium Hickory cabinets, Granite counter tops, Stainless Frigidaire Gallery appliances, a serving bar & large pantry. The adjacent breakfast area offers Atrium doors to an extensive 45 Ft covered rear patio & fenced backyard w/private tree line to the rear! Its very private and perfect for outdoor entertaining! The primary suite is conveniently located on the 1st floor, enjoys a walk-in closet and luxury bath w/dual sinks, soaking tub & free standing shower! Secondary bedrooms feature gifted closets, group around a center hall bath are discretely located on the 2nd floor. Space continues in the fully finished basement consisting of a large family room, rec room, home gym, laundry room & massive storage room. Family and rec areas were thoughtfully pre wired for the ultimate home theater experience! Upgraded cabinets and granite countertops compliment the laurdry room. New carpeting flows throughout the great room, dining room, primary suite, staircase, loft and basement areas. A formal entry, dining room, bonus half bath and plush neutral décor add to the value! Manicured landscape, Dimensional roofing, brick accents, an artistic glass entry door & gabled roof lines earn this home a "10" from the curb. Premium cul-de-sac location provides immediate connectivity to Kercher Park w/access to the Twin Creek Bike/Hike path, picnic shelters, community playground and baseball, soccer, tennis & basketball facilities. Price, condition and location... Welcome to 121 Megan Lane!
Sold for $371,096
$371,096
121 Megan Ln, Germantown, OH 45327
3beds
2,264sqft
Single Family Residence
Built in 2002
0.28 Acres Lot
$386,000 Zestimate®
$164/sqft
$2,554 Estimated rent
Home value
$386,000
$367,000 - $405,000
$2,554/mo
Zestimate® history
Owner options
List your home for rent
$2,554/mo
Rent Zestimate®
Find your next renter with Zillow Rental Manager. Plus, with online applications, you can quickly screen prospective tenants – for free.
$2,554/mo
Rent Zestimate®
Refinance and save
$2,561/mo
Est. payment
Refinancing to a lower rate could help reduce your monthly payments and save thousands over the life of the loan.
$2,561/mo
Est. payment
Explore your selling options
Work with a Zillow partner agent
Leverage their expertise and Zillow's premium Showcase listings to get your home seen by more buyers.
Get startedList with your own agent
Get your home in front of millions of buyers by listing it on Zillow.
Learn how to do itSell it yourself
Take full control of how buyers see your home on Zillow by listing For Sale by Owner (FSBO).
List your homeWhat's special
Zillow last checked:
Listing updated:
Listed by:
Jeffrey T Roberts (937)898-4400,
RE/MAX Alliance Realty
Bought with:
Rick Melton, 0000370654
Irongate Inc.
Source: DABR MLS,MLS#: 906659 Originating MLS: Dayton Area Board of REALTORS
Originating MLS: Dayton Area Board of REALTORSFacts & features
Interior
Bedrooms & bathrooms
- Bedrooms: 3
- Bathrooms: 3
- Full bathrooms: 2
- 1/2 bathrooms: 1
- Main level bathrooms: 2
Primary bedroom
- Level: Main
- Dimensions: 12 x 13
Bedroom
- Level: Second
- Dimensions: 12 x 13
Bedroom
- Level: Second
- Dimensions: 10 x 10
Bonus room
- Level: Main
- Dimensions: 5 x 4
Bonus room
- Level: Basement
- Dimensions: 14 x 20
Breakfast room nook
- Level: Main
- Dimensions: 9 x 12
Dining room
- Level: Main
- Dimensions: 12 x 11
Entry foyer
- Level: Main
- Dimensions: 5 x 4
Exercise room
- Level: Basement
- Dimensions: 14 x 15
Family room
- Level: Basement
- Dimensions: 14 x 21
Great room
- Level: Main
- Dimensions: 14 x 19
Kitchen
- Level: Main
- Dimensions: 9 x 12
Laundry
- Level: Basement
- Dimensions: 11 x 9
Loft
- Level: Second
- Dimensions: 12 x 10
Recreation
- Level: Basement
- Dimensions: 14 x 21
Heating
- Forced Air, Natural Gas
Cooling
- Central Air
Appliances
- Included: Dishwasher, Microwave, Range, Water Softener, Gas Water Heater
Features
- Ceiling Fan(s), Cathedral Ceiling(s), Granite Counters, High Speed Internet, Kitchen Island, Pantry
- Windows: Double Hung, Insulated Windows
- Basement: Full,Finished
- Number of fireplaces: 1
- Fireplace features: One, Gas
Interior area
- Total structure area: 2,264
- Total interior livable area: 2,264 sqft
Property
Parking
- Total spaces: 2
- Parking features: Attached, Garage, Two Car Garage, Garage Door Opener, Storage
- Attached garage spaces: 2
Features
- Levels: Two
- Stories: 2
- Patio & porch: Patio, Porch
- Exterior features: Porch, Patio
Lot
- Size: 0.28 Acres
- Dimensions: .27 Cul-De-Sac
Details
- Parcel number: D13004180017
- Zoning: Residential
- Zoning description: Residential
Construction
Type & style
- Home type: SingleFamily
- Architectural style: Contemporary
- Property subtype: Single Family Residence
Materials
- Brick, Vinyl Siding
Condition
- Year built: 2002
Details
- Builder model: 2 Story
Utilities & green energy
- Sewer: Storm Sewer
- Water: Public
- Utilities for property: Natural Gas Available, Sewer Available, Water Available, Cable Available
Community & HOA
Community
- Security: Smoke Detector(s), Surveillance System
- Subdivision: Marie Estates
HOA
- Has HOA: No
Location
- Region: Germantown
Financial & listing details
- Price per square foot: $164/sqft
- Tax assessed value: $296,400
- Annual tax amount: $4,751
- Date on market: 3/15/2024
- Listing terms: Conventional,FHA,VA Loan
Price history
| Date | Event | Price |
|---|---|---|
| 4/30/2024 | Sold | $371,096+6.1%$164/sqft |
Source:  DABR MLS #906659 Report a problem DABR MLS #906659 Report a problem | ||
| 4/5/2024 | Pending sale | $349,900$155/sqft |
Source: DABR MLS #906659 Report a problem | ||
| 4/3/2024 | Listed for sale | $349,900$155/sqft |
Source: DABR MLS #906659 Report a problem | ||
| 3/16/2024 | Pending sale | $349,900$155/sqft |
Source: DABR MLS #906659 Report a problem | ||
| 3/15/2024 | Listed for sale | $349,900+59%$155/sqft |
Source: DABR MLS #906659 Report a problem | ||
| 9/22/2016 | Sold | $220,000-4.3%$97/sqft |
Source: Public Record Report a problem | ||
| 8/9/2016 | Pending sale | $229,900$102/sqft |
Source: Coldwell Banker Heritage Realtors #712113 Report a problem | ||
| 7/29/2016 | Price change | $229,900-3%$102/sqft |
Source: Coldwell Banker Heritage Realtors #712113 Report a problem | ||
| 7/16/2016 | Price change | $236,900-1.3%$105/sqft |
Source: Coldwell Banker Heritage Realtors #712113 Report a problem | ||
| 6/21/2016 | Price change | $239,900-4%$106/sqft |
Source: Coldwell Banker Heritage Realtors #712113 Report a problem | ||
| 6/14/2016 | Price change | $249,900-3.8%$110/sqft |
Source: Coldwell Banker Heritage Realtors #712113 Report a problem | ||
| 6/4/2016 | Price change | $259,900-3.7%$115/sqft |
Source: Coldwell Banker Heritage Realtors #712113 Report a problem | ||
| 5/26/2016 | Listed for sale | $269,900+111%$119/sqft |
Source: Coldwell Banker Heritage Realtors #712113 Report a problem | ||
| 6/8/2013 | Listing removed | $127,900$56/sqft |
Source: Coldwell Banker Heritage Realtors #498488 Report a problem | ||
| 2/25/2012 | Listed for sale | $127,900$56/sqft |
Source: Coldwell Banker Heritage Realtors #498488 Report a problem | ||
| 1/21/2012 | Listing removed | $127,900$56/sqft |
Source: Coldwell Banker Heritage Realtors #498488 Report a problem | ||
| 1/20/2012 | Listed for sale | $127,900$56/sqft |
Source: Coldwell Banker Heritage Realtors #498488 Report a problem | ||
| 11/18/2011 | Listing removed | $127,900-5.3%$56/sqft |
Source: Coldwell Banker Heritage Realtors #498488 Report a problem | ||
| 6/24/2011 | Sold | $135,100+5.6%$60/sqft |
Source: Public Record Report a problem | ||
| 4/19/2011 | Price change | $127,900$56/sqft |
Source: Coldwell Banker Heritage Realtors #498488 Report a problem | ||
| 4/15/2011 | Listed for sale | -- |
Source: foreclosure.com Report a problem | ||
Public tax history
| Year | Property taxes | Tax assessment |
|---|---|---|
| 2025 | $4,751 -12.4% | $103,740 |
| 2024 | $5,422 +2.7% | $103,740 |
| 2023 | $5,277 +22.4% | $103,740 +47% |
| 2022 | $4,312 -2% | $70,570 |
| 2021 | $4,399 +1.7% | $70,570 |
| 2020 | $4,324 +29.3% | $70,570 +32% |
| 2019 | $3,345 -0.1% | $53,460 |
| 2018 | $3,348 +0.8% | $53,460 |
| 2017 | $3,320 +7.3% | $53,460 +7.7% |
| 2016 | $3,095 0% | $49,650 |
| 2015 | $3,095 +1.9% | $49,650 |
| 2014 | $3,037 | $49,650 |
Find assessor info on the county website
Neighborhood: 45327
Nearby homes
- $365,2003 bd2 ba1.8k sqft131 Megan Ln, Germantown, OH 45327Off Market
- $388,2003 bd2 ba1.8k sqft111 Megan Ln, Germantown, OH 45327Off Market
- $400,4004 bd3 ba1.8k sqft141 Megan Ln, Germantown, OH 45327Off Market
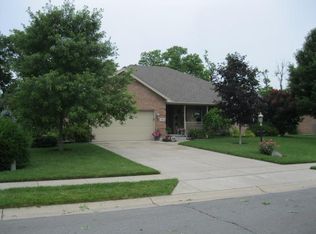
- $373,3003 bd2 ba2k sqft101 Megan Ln, Germantown, OH 45327Off Market
- $381,5004 bd4 ba2.1k sqft120 Megan Ln, Germantown, OH 45327Off Market
- $317,2003 bd2 ba1.5k sqft130 Megan Ln, Germantown, OH 45327Off Market
- $394,6004 bd3 ba1.8k sqft110 Megan Ln, Germantown, OH 45327Off Market
- $346,4003 bd2 ba1.5k sqft140 Megan Ln, Germantown, OH 45327Off Market
Nearby schools
GreatSchools rating
- 6/10Valley View Intermediate SchoolGrades: K-5Distance: 2.6 mi
- 6/10Valley View Junior High SchoolGrades: 6-8Distance: 2.4 mi
- 7/10Valley View High SchoolGrades: 9-12Distance: 2.6 mi
Schools provided by the listing agent
- District: Valley View
Source: DABR MLS. This data may not be complete. We recommend contacting the local school district to confirm school assignments for this home.
Get a cash offer in 3 minutes
Find out how much your home could sell for in as little as 3 minutes with a no-obligation cash offer.
Estimated market value
$386,000
Get a cash offer in 3 minutes
Find out how much your home could sell for in as little as 3 minutes with a no-obligation cash offer.
Estimated market value
$386,000
- Ohio
- Montgomery County
- Germantown
- 45327
- 121 Megan Ln
Nearby cities
Nearby zip codes
Other Germantown Topics
