This fully upgraded and immaculately maintained home is surrounded by natural beauty and privacy and filled with natural light. This property is composed of three lots--wooded on both sides of house. Home sits across the street from the lake and has a full driveway plus a nice RV pad with gate to backyard on the side. Picture windows and skylights fill the home with soft natural light. Black vinyl fence (no rust) around yard with separate section attractively arranged for pets. Walkable, encapsulated crawlspace with humidifier provides tons of additional storage. Front landscape ripped out and newly done in 2023. Backyard lovingly maintained and improved with 12x16 shed in great condition and a fenced in kitchen garden to protect from wildlife. Septic pumped Summer 2024. Two bedrooms plus bonus room with closet and 2 full bathrooms. Full list of upgrades:
These homeowners upgraded almost everything in the house within the last couple years--new granite in kitchen, new paint throughout, new custom light fixtures throughout, new LVP flooring in kitchen, dining, bathrooms, new tile in entry, new MyQ garage door opener with phone app access, new keypad/keyless front lock, freshly staine deck, coated garage floor, 2019 6-man hot tub with music and light fixtures, front landscape was ripped out and totally re-done 2023, AND MORE!
Buyer to verify all information and measurements before making an informed offer!
Closed
$310,000
121 Mena Ln, Crossville, TN 38572
2beds
1,529sqft
Single Family Residence, Residential
Built in 1997
0.8 Acres Lot
$331,800 Zestimate®
$203/sqft
$1,888 Estimated rent
Home value
$331,800
$309,000 - $358,000
$1,888/mo
Zestimate® history
Owner options
List your home for rent
$1,888/mo
Rent Zestimate®
Find your next renter with Zillow Rental Manager. Plus, with online applications, you can quickly screen prospective tenants – for free.
$1,888/mo
Rent Zestimate®
Refinance and save
$2,266/mo
Est. payment
Refinancing to a lower rate could help reduce your monthly payments and save thousands over the life of the loan.
$2,266/mo
Est. payment
Explore your selling options
Work with a Zillow partner agent
Leverage their expertise and Zillow's premium Showcase listings to get your home seen by more buyers.
Get startedList with your own agent
Get your home in front of millions of buyers by listing it on Zillow.
Learn how to do itSell it yourself
Take full control of how buyers see your home on Zillow by listing For Sale by Owner (FSBO).
List your homeWhat's special
Zillow last checked:
Listing updated:
Listed by:
Non Member Non Member,
eXp Realty,
Jason Hicks,
eXp Realty
Bought with:
Annette Renaud, 333116
Crye-Leike Brown Realty
Source: RealTracs MLS as distributed by MLS GRID,MLS#: 2827539
Facts & features
Interior
Bedrooms & bathrooms
- Bedrooms: 2
- Bathrooms: 2
- Full bathrooms: 2
- Main level bedrooms: 2
Heating
- Central, Electric, Natural Gas
Cooling
- Central Air
Appliances
- Included: Dishwasher, Dryer, Microwave, Range, Refrigerator, Washer
- Laundry: Washer Hookup, Electric Dryer Hookup
Features
- Pantry
- Flooring: Carpet, Tile, Vinyl
- Basement: Crawl Space
- Number of fireplaces: 1
Interior area
- Total structure area: 1,529
- Total interior livable area: 1,529 sqft
- Finished area above ground: 1,529
Property
Parking
- Total spaces: 2
- Parking features: Garage Door Opener, Attached
- Attached garage spaces: 2
Features
- Levels: One
- Stories: 1
- Patio & porch: Deck, Porch, Covered
- Pool features: Association
- Has view: Yes
- View description: Lake
- Has water view: Yes
- Water view: Lake
Lot
- Size: 0.8 Acres
- Dimensions: 203 x 140
- Features: Other
- Topography: Other
Details
- Additional structures: Storage
- Parcel number: 138I A 02600 000
- Special conditions: Standard
Construction
Type & style
- Home type: SingleFamily
- Architectural style: Traditional
- Property subtype: Single Family Residence, Residential
Materials
- Frame, Vinyl Siding, Other, Brick
Condition
- New construction: No
- Year built: 1997
Utilities & green energy
- Sewer: Septic Tank
- Water: Public
- Utilities for property: Electricity Available, Natural Gas Available, Water Available
Green energy
- Energy efficient items: Doors
Community & HOA
Community
- Subdivision: Mohawk
HOA
- Has HOA: Yes
- Amenities included: Pool
- HOA fee: $496 annually
Location
- Region: Crossville
Financial & listing details
- Price per square foot: $203/sqft
- Tax assessed value: $181,200
- Annual tax amount: $514
- Date on market: 5/1/2025
- Electric utility on property: Yes
Price history
| Date | Event | Price |
|---|---|---|
| 11/18/2024 | Sold | $310,000$203/sqft |
Source:  RealTracs MLS as distributed by MLS GRID #2827539 Report a problem RealTracs MLS as distributed by MLS GRID #2827539 Report a problem | ||
| 10/18/2024 | Pending sale | $310,000$203/sqft |
Source:  East Tennessee Realtors #1273713 Report a problem East Tennessee Realtors #1273713 Report a problem | ||
| 10/4/2024 | Price change | $310,000-1%$203/sqft |
Source: East Tennessee Realtors #1273713 Report a problem | ||
| 9/13/2024 | Listed for sale | $313,000$205/sqft |
Source: East Tennessee Realtors #1273713 Report a problem | ||
| 8/27/2024 | Pending sale | $313,000$205/sqft |
Source: East Tennessee Realtors #1273713 Report a problem | ||
| 8/21/2024 | Listed for sale | $313,000+110.8%$205/sqft |
Source: East Tennessee Realtors #1273713 Report a problem | ||
| 4/16/2019 | Sold | $148,500-1%$97/sqft |
Source: EXIT Realty solds #-1417884793692696186 Report a problem | ||
| 2/18/2019 | Listed for sale | $150,000+20%$98/sqft |
Source: CENTURY 21 Fountain Realty LLC #1070160 Report a problem | ||
| 10/1/2015 | Listing removed | $125,000$82/sqft |
Source: CENTURY 21 Realty Group, LLC #929861 Report a problem | ||
| 9/10/2015 | Pending sale | $125,000$82/sqft |
Source: CENTURY 21 Realty Group, LLC #929861 Report a problem | ||
| 6/17/2015 | Listed for sale | $125,000+47.1%$82/sqft |
Source: CENTURY 21 Realty Group, LLC #929861 Report a problem | ||
| 4/6/1998 | Sold | $85,000+8400%$56/sqft |
Source: Public Record Report a problem | ||
| 5/17/1995 | Sold | $1,000+300%$1/sqft |
Source: Public Record Report a problem | ||
| 1/27/1995 | Sold | $250 |
Source: Public Record Report a problem | ||
Public tax history
| Year | Property taxes | Tax assessment |
|---|---|---|
| 2025 | $514 | $45,300 |
| 2024 | $514 | $45,300 |
| 2023 | $514 | $45,300 |
| 2022 | $514 +20.1% | $45,300 +65.6% |
| 2021 | $428 | $27,350 |
| 2020 | $428 | $27,350 |
| 2019 | $428 | $27,350 |
| 2018 | $428 +0% | $27,350 |
| 2017 | $428 -1.2% | $27,350 -3.4% |
| 2016 | $433 +2.1% | $28,325 |
| 2015 | $424 +0% | $28,325 +0% |
| 2014 | $424 +4.3% | $28,315 +4.3% |
| 2013 | $406 -0.2% | $27,144 |
| 2012 | $407 | $27,144 |
| 2011 | -- | $27,144 -8.8% |
| 2010 | $424 +7.1% | $29,757 |
| 2009 | $396 +7.3% | $29,757 |
| 2008 | $369 | $29,757 |
| 2007 | $369 -24.4% | $29,757 |
| 2006 | $488 +24.1% | $29,757 +24.1% |
| 2005 | $393 | $23,972 |
| 2004 | $393 +13.9% | $23,972 |
| 2002 | $345 | $23,972 +4.1% |
| 2001 | -- | $23,025 -73.3% |
| 2000 | -- | $86,160 |
Find assessor info on the county website
Neighborhood: Lake Tansi
Nearby homes
- $10,000-- bd-- ba-- sqft123 Mena Ln, Crossville, TN 38572Off Market
- $10,000-- bd-- ba-- sqft119 Mena Ln, Crossville, TN 38572Off Market
- $10,0000.257 Acres127 Mena Ln, Crossville, TN 38572Off Market
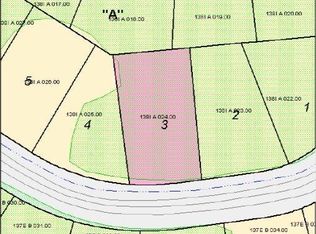
- $336,100-- bd2 ba1.6k sqft208 Kusa Cir, Crossville, TN 38572Off Market
- $285,3002 bd2 ba1.5k sqft210 Kusa Cir, Crossville, TN 38572Off Market
- $10,000-- bd-- ba-- sqft117 Mena Ln, Crossville, TN 38572Off Market
- $470,300-- bd2 ba2.2k sqft122 Mena Ln, Crossville, TN 38572Off Market
- $10,000-- bd-- ba-- sqft206 Kusa Cir, Crossville, TN 38572Off Market
Nearby schools
GreatSchools rating
- 7/10South Cumberland Elementary SchoolGrades: PK-8Distance: 1.2 mi
- 5/10Cumberland County High SchoolGrades: 9-12Distance: 3.5 mi
Schools provided by the listing agent
- Elementary: South Cumberland Elementary
- High: Cumberland County High School
Source: RealTracs MLS as distributed by MLS GRID. This data may not be complete. We recommend contacting the local school district to confirm school assignments for this home.


Get pre-qualified for a loan
At Zillow Home Loans, we can pre-qualify you in as little as 5 minutes with no impact to your credit score.An equal housing lender. NMLS #10287.
Nearby cities
Nearby neighborhoods
Nearby zip codes
Other Crossville Topics
