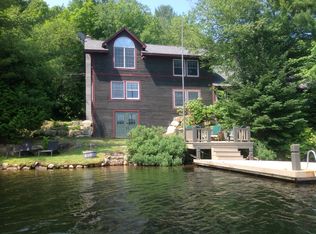
This year round waterfront retreat on Loon Lake boasts an impressive 503 feet of serene lakefront and is situated steps from the water's edge. The home offers stunning views of the lake and makes for an ideal escape for relaxation and recreation.
The main house features two bedrooms and two full baths, while the living room provides picturesque lake views and connects to a large screened-in porch where you will enjoy the sounds of lapping water and calling loons. Additionally, there is a small but charming sleeping cottage that is perfect for guests and an oversized detached garage with a second floor storage area. The home features modern amenities including mini-split heating and cooling, forced hot air heating, on-demand hot water, and a drilled well ensuring year-round comfort and convenience.
Start enjoying lake life immediately with this turnkey offering. Whether you are looking for a peaceful escape or a place to entertain, Camp Loonacy is not to be missed.
Sold for $825,000
$825,000
121 Mensink Rd, Vermontville, NY 12989
2beds
1,000sqft
Single Family Residence
Built in 1950
1.84 Acres Lot
$890,700 Zestimate®
$825/sqft
$1,540 Estimated rent
Home value
$890,700
$793,000 - $998,000
$1,540/mo
Zestimate® history
Owner options
List your home for rent
$1,540/mo
Rent Zestimate®
Find your next renter with Zillow Rental Manager. Plus, with online applications, you can quickly screen prospective tenants – for free.
$1,540/mo
Rent Zestimate®
Refinance and save
$5,955/mo
Est. payment
Refinancing to a lower rate could help reduce your monthly payments and save thousands over the life of the loan.
$5,955/mo
Est. payment
Explore your selling options
Work with a Zillow partner agent
Leverage their expertise and Zillow's premium Showcase listings to get your home seen by more buyers.
Get startedList with your own agent
Get your home in front of millions of buyers by listing it on Zillow.
Learn how to do itSell it yourself
Take full control of how buyers see your home on Zillow by listing For Sale by Owner (FSBO).
List your homeWhat's special
Zillow last checked:
Listing updated:
Listed by:
Whit Bissell,
Merrill L. Thomas, Inc.
Bought with:
Derek Van Campen, 10401358796
Say Real Estate
Source: ACVMLS,MLS#: 202032
Facts & features
Interior
Bedrooms & bathrooms
- Bedrooms: 2
- Bathrooms: 2
- Full bathrooms: 2
- Main level bathrooms: 2
- Main level bedrooms: 2
Primary bedroom
- Features: Carpet
- Level: First
- Area: 160.2 Square Feet
- Dimensions: 17.17 x 9.33
Bedroom 2
- Features: Carpet
- Level: First
- Area: 105.71 Square Feet
- Dimensions: 11.33 x 9.33
Primary bathroom
- Features: Ceramic Tile
- Level: First
- Area: 49.15 Square Feet
- Dimensions: 9.83 x 5
Bathroom 2
- Features: Ceramic Tile
- Level: First
- Area: 25 Square Feet
- Dimensions: 5 x 5
Kitchen
- Features: Ceramic Tile
- Level: First
- Area: 101.72 Square Feet
- Dimensions: 12.33 x 8.25
Living room
- Features: Hardwood
- Level: First
- Area: 357.75 Square Feet
- Dimensions: 27 x 13.25
Other
- Description: Screened Porch
- Features: Natural Woodwork
- Level: First
- Area: 161.5 Square Feet
- Dimensions: 19 x 8.5
Other
- Description: Porch
- Features: Natural Woodwork
- Level: First
- Area: 70.9 Square Feet
- Dimensions: 8.42 x 8.42
Other
- Description: Carport
- Level: First
- Area: 356.5 Square Feet
- Dimensions: 23 x 15.5
Other
- Description: Cottage/Bunk House
- Features: Luxury Vinyl
- Level: First
- Area: 82.14 Square Feet
- Dimensions: 11.33 x 7.25
Other
- Description: Garage
- Level: First
- Area: 870 Square Feet
- Dimensions: 30 x 29
Other
- Description: Garage 2nd Floor/Storage
- Level: Second
- Area: 420 Square Feet
- Dimensions: 30 x 14
Other
- Description: Dock
- Level: First
- Area: 352 Square Feet
- Dimensions: 32 x 11
Utility room
- Features: Ceramic Tile
- Level: First
- Area: 27.56 Square Feet
- Dimensions: 5.25 x 5.25
Heating
- Baseboard, Ductless, Electric, Forced Air, Heat Pump, Propane
Cooling
- Ductless, Heat Pump
Appliances
- Included: Dishwasher, Free-Standing Gas Range, Gas Oven, Microwave, Washer/Dryer
- Laundry: In Hall, Main Level
Features
- Ceiling Fan(s)
- Flooring: Carpet, Hardwood, Tile
- Windows: Double Pane Windows, Window Treatments
- Basement: Block,Exterior Entry,Unfinished
- Number of fireplaces: 1
- Fireplace features: Dining Room
Interior area
- Total structure area: 1,500
- Total interior livable area: 1,000 sqft
- Finished area above ground: 1,000
- Finished area below ground: 0
Property
Parking
- Total spaces: 4
- Parking features: Carport, Garage Faces Side, Gravel
- Garage spaces: 2
- Carport spaces: 2
- Covered spaces: 4
- Has uncovered spaces: Yes
Features
- Levels: One
- Stories: 1
- Patio & porch: Enclosed, Porch, Screened
- Exterior features: Dock, Gas Grill, Lake Access Steps, Private Entrance
- Fencing: Back Yard
- Has view: Yes
- View description: Lake, Panoramic
- Has water view: Yes
- Water view: Lake
- Waterfront features: Lake, Lake Front, Navigable Water, Owned Waterfront, Waterfront
- Body of water: Loon Lake
- Frontage type: Lakefront,Waterfront
Lot
- Size: 1.84 Acres
- Features: Level, Private, Secluded, Views, Waterfront
- Topography: Level
Details
- Additional structures: Garage(s), Guest House, Storage
- Parcel number: 309.115.200
- Zoning: Residential
Construction
Type & style
- Home type: SingleFamily
- Architectural style: Adirondack,Camp
- Property subtype: Single Family Residence
Materials
- Clapboard, Wood Siding
- Foundation: Block
- Roof: Metal
Condition
- Updated/Remodeled
- New construction: No
- Year built: 1950
Utilities & green energy
- Sewer: Septic Tank
- Water: Well Drilled
- Utilities for property: Electricity Connected, Internet Available, Phone Available
Green energy
- Energy efficient items: HVAC, Water Heater
Community & HOA
Location
- Region: Vermontville
Financial & listing details
- Price per square foot: $825/sqft
- Tax assessed value: $769,791
- Annual tax amount: $4,853
- Date on market: 6/4/2024
- Listing agreement: Exclusive Right To Sell
- Listing terms: Cash,Conventional
- Lease term: None
- Electric utility on property: Yes
Price history
| Date | Event | Price |
|---|---|---|
| 7/15/2024 | Sold | $825,000$825/sqft |
Source:  ACVMLS #202032 Report a problem ACVMLS #202032 Report a problem | ||
| 6/11/2024 | Pending sale | $825,000$825/sqft |
Source: ACVMLS #202032 Report a problem | ||
| 6/4/2024 | Listed for sale | $825,000+56.8%$825/sqft |
Source: ACVMLS #202032 Report a problem | ||
| 1/31/2014 | Sold | $526,000$526/sqft |
Source: ACVMLS #147152 Report a problem | ||
Public tax history
| Year | Property taxes | Tax assessment |
|---|---|---|
| 2025 | -- | $475,500 |
| 2024 | -- | $475,500 |
| 2023 | -- | $475,500 |
| 2022 | -- | $475,500 |
| 2021 | -- | $475,500 |
| 2020 | -- | $475,500 |
| 2019 | -- | $475,500 |
| 2018 | -- | $475,500 |
| 2017 | $9,084 | $475,500 |
| 2016 | -- | $475,500 |
| 2015 | -- | $475,500 |
| 2014 | -- | $475,500 +11.6% |
| 2013 | -- | $426,000 |
| 2012 | -- | $426,000 |
| 2011 | -- | $426,000 |
Find assessor info on the county website
Neighborhood: 12989
Nearby homes
- $1,036,8004 bd4 ba3.2k sqft1414 Kushaqua Mud Pond Rd, Vermontville, NY 12989Off Market
- $1,218,3003 bd5 ba3.2k sqft1414 Mensink Rd, Loon Lake, NY 12989Off Market
- $833,9004 bd3 ba2.3k sqft1378 Kushaqua Mud Pond Rd, Vermontville, NY 12989Off Market
- $1,285,0004 bd3 ba2.2k sqft1442 Kushaqua Mud Pond Rd, Loon Lake, NY 12989Off Market
- $721,9001 bd0 ba2.1k sqft1444 Kushaqua Mud Pond Rd, Loon Lake, NY 12989Off Market
- $55,852-- bd-- ba-- sqftKushaqua Mud Pond Rd, Vermontville, NY 12989Off Market
- $109,762-- bd-- ba-- sqftKushaqua Mud Pond Rd, Vermontville, NY 12989Off Market
- $17,970-- bd-- ba-- sqftKushaqua Mud Pond Rd, Vermontville, NY 12989Off Market
Nearby schools
GreatSchools rating
- 3/10Bloomingdale SchoolGrades: K-5Distance: 16.4 mi
- 7/10Saranac Lake Middle SchoolGrades: 6-8Distance: 16.4 mi
- 6/10Saranac Lake Senior High SchoolGrades: 9-12Distance: 16.4 mi
- New York
- Franklin County
- Vermontville
- 12989
- 121 Mensink Rd
