JUST REDUCED!! This property has been placed in an upcoming online event to be held 03/22 through 03/25. All bids should be submitted at www.xome.com (void where prohibited). All offers received prior to the event period should be submitted by the buyer or buyer's agent by clicking on the “Make Offer” button on the Property Details page on Xome.com. All offers will be reviewed and responded to within 3 business days. All properties are subject to a 5% buyer’s premium pursuant to the Auction Participation Agreement and Terms & Conditions (minimums will apply).
Large home with many options for living. Upstairs are 4 bedrooms and 2 baths. Above the converted garage is a bonus room or 5th bedroom. The garage has been converted into a game room. Formal living and dining and a den with wood burning fireplace. Great renovation project to add to your inventory portfolio. Or perfect home for personal use with your own creative touches. Rear yard access from rear street. Sold in As-Is condition.
Closed
Price Unknown
121 Mercury Ln, Reserve, LA 70084
4beds
2,150sqft
Single Family Residence
Built in 1980
5,998 Square Feet Lot
$99,500 Zestimate®
$--/sqft
$1,942 Estimated rent
Home value
$99,500
Estimated sales range
Not available
$1,942/mo
Zestimate® history
Owner options
List your home for rent
$1,942/mo
Rent Zestimate®
Find your next renter with Zillow Rental Manager. Plus, with online applications, you can quickly screen prospective tenants – for free.
$1,942/mo
Rent Zestimate®
Refinance and save
Refinancing to a lower rate could help reduce your monthly payments and save thousands over the life of the loan.
Explore your selling options
Work with a Zillow partner agent
Leverage their expertise and Zillow's premium Showcase listings to get your home seen by more buyers.
Get startedList with your own agent
Get your home in front of millions of buyers by listing it on Zillow.
Learn how to do itSell it yourself
Take full control of how buyers see your home on Zillow by listing For Sale by Owner (FSBO).
List your homeWhat's special
Converted garageRear yard accessBonus roomGame roomFormal living and dining
Zillow last checked:
Listing updated:
Listed by:
David Reso 504-616-6208,
Audubon Realty, LLC
Bought with:
NON MEMBER
NON-MLS MEMBER
Source: GSREIN,MLS#: 2470974
Facts & features
Interior
Bedrooms & bathrooms
- Bedrooms: 4
- Bathrooms: 3
- Full bathrooms: 2
- 1/2 bathrooms: 1
Primary bedroom
- Level: Second
- Dimensions: 18.9 x 11
Bedroom
- Level: Second
- Dimensions: 11 x 10
Bedroom
- Level: Second
- Dimensions: 12 x 13.3
Bedroom
- Level: Second
- Dimensions: 12.2 x 11
Bonus room
- Level: Second
- Dimensions: 15 x 22
Den
- Level: First
- Dimensions: 17.4 x 11
Dining room
- Level: First
- Dimensions: 11.6 x 11
Game room
- Level: First
- Dimensions: 20 x 22
Kitchen
- Level: First
- Dimensions: 16.6 x 11.10
Laundry
- Level: First
- Dimensions: 5.5 x 5.8
Living room
- Level: First
- Dimensions: 18.10 x 13.10
Heating
- Central, Multiple Heating Units
Cooling
- Central Air, 2 Units
Features
- Has fireplace: Yes
- Fireplace features: Wood Burning
Interior area
- Total structure area: 2,150
- Total interior livable area: 2,150 sqft
Property
Parking
- Parking features: Driveway
Features
- Levels: Two
- Stories: 2
- Patio & porch: None
- Pool features: None
Lot
- Size: 5,998 Square Feet
- Dimensions: 60 x 100
- Features: City Lot, Rectangular Lot
Details
- Parcel number: 0500261710
- Special conditions: Real Estate Owned
Construction
Type & style
- Home type: SingleFamily
- Architectural style: Traditional
- Property subtype: Single Family Residence
Materials
- Brick Veneer
- Foundation: Slab
- Roof: Asphalt,Shingle
Condition
- Average Condition
- Year built: 1980
Utilities & green energy
- Sewer: Public Sewer
- Water: Public
Community & HOA
Community
- Subdivision: Star Terrace
HOA
- Has HOA: No
Location
- Region: Reserve
Financial & listing details
- Tax assessed value: $120,000
- Annual tax amount: $1,499
- Date on market: 10/8/2024
Price history
| Date | Event | Price |
|---|---|---|
| 4/25/2025 | Sold | -- |
Source:  GSREIN #2470974 Report a problem GSREIN #2470974 Report a problem | ||
| 3/20/2014 | Sold | -- |
Source: GSREIN #977170 Report a problem | ||
Public tax history
| Year | Property taxes | Tax assessment |
|---|---|---|
| 2025 | $1,499 +0.1% | $12,000 |
| 2024 | $1,498 +199.3% | $12,000 +4.3% |
| 2023 | $501 | $11,500 |
| 2022 | $501 +14% | $11,500 +4.8% |
| 2021 | $439 -2.2% | $10,975 -4.6% |
| 2020 | $449 -10.7% | $11,500 |
| 2019 | $503 | $11,500 |
| 2018 | $503 +0.8% | $11,500 |
| 2017 | $498 | $11,500 |
| 2016 | $498 +6% | $11,500 +9.5% |
| 2014 | $470 -50.6% | $10,500 +29.6% |
| 2013 | $952 +1250.1% | $8,100 |
| 2012 | $71 -92.6% | $8,100 |
| 2011 | $953 | $8,100 |
| 2010 | $953 | $8,100 |
Find assessor info on the county website
Neighborhood: 70084
Nearby homes
- $75,000-- bd-- ba2.6k sqft127 Mercury Ln, Reserve, LA 70084Off Market
- $184,700-- bd-- ba2.1k sqft117 Mercury Ln, Reserve, LA 70084Off Market
- $--3 bd1 ba980 sqft131 Mercury Ln, Reserve, LA 70084Off Market
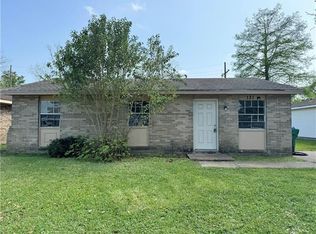
- $113,800-- bd-- ba100 sqft122 Mercury Ln, Reserve, LA 70084Off Market
- $170,000-- bd-- ba1.7k sqft128 Mercury Ln, Reserve, LA 70084Off Market
- $54,800-- bd-- ba1k sqft182 NW 13th St, Reserve, LA 70084Off Market
- $144,800-- bd-- ba100 sqft1002 Gemini St, Reserve, LA 70084Off Market
- $79,750-- bd-- ba1.6k sqft137 Mercury Ln, Reserve, LA 70084Off Market
Nearby schools
GreatSchools rating
- 5/10Fifth Ward Elementary SchoolGrades: PK-4Distance: 2.6 mi
- 6/10West St. John Elementary School (K-7)Grades: PK-7Distance: 1.5 mi
- 3/10East St. John High SchoolGrades: 9-12Distance: 2.7 mi
- Louisiana
- Saint John the Baptist Parish
- Reserve
- 70084
- 121 Mercury Ln
