This like-new, three-level end-unit townhome offers elegant living with a spacious, open layout and high-end upgrades throughout. With a 30-foot-wide design and a true two-car garage, it combines both convenience and style. The stone-front exterior adds to its curb appeal, while the interior is defined by stunning hardwood floors flowing throughout the main level. The heart of the home is the gourmet kitchen, featuring 42-inch cabinetry with roll-out shelves, granite countertops, and stainless steel appliances, including a gas cooktop and double wall ovens. A walk-in pantry, breakfast bar, and casual dining space add extra functionality. The kitchen opens seamlessly into the living room, where a dual-sided gas fireplace connects to the bright sunroom with access to the wraparound deck. Adjacent to the kitchen, the formal dining room boasts a tray ceiling and crown molding, while a home office with French doors offers a quiet workspace. A convenient powder room completes the main floor. Upstairs, the luxurious primary suite evokes the comfort of a high-end hotel. It features a spacious sitting room with transom windows overlooking lush trees. A well-appointed en-suite bath with a double vanity, a frameless glass walk-in shower, and a large walk-in closet concludes the space. Two additional bedrooms, a full bath with double vanity, and a laundry room complete the upper level. On the entry level, you'll find a large family room with recessed lighting, providing access to both the garage and backyard. This floor also includes a fourth bedroom and full bath, offering flexibility for guests or additional living space. Outside, the wraparound deck provides serene views of forest conservation, perfect for relaxing or entertaining. The community offers a playground and is located near Kinder Farm Park, a local favorite for outdoor enthusiasts. With trails, sports fields, playgrounds, picnic areas, and a disc golf course, the park is ideal for recreation. Retail and dining options abound nearby, including popular destinations like Waugh Chapel Towne Centre. For commuters, the home is ideally situated with easy access to I-97, Route 100, and MD-295, providing quick connections to Annapolis, Baltimore, Washington, D.C., and Fort Meade. Frequent travelers will appreciate the proximity to BWI Airport, just a short drive away. This exceptional townhome offers both a tranquil lifestyle and convenient access to all the area’s best amenities.
Sold for $635,000
$635,000
121 Merlot St, Millersville, MD 21108
4beds
3,808sqft
Townhouse
Built in 2016
3,400 Square Feet Lot
$658,900 Zestimate®
$167/sqft
$3,832 Estimated rent
Home value
$658,900
$626,000 - $692,000
$3,832/mo
Zestimate® history
Owner options
List your home for rent
$3,832/mo
Rent Zestimate®
Find your next renter with Zillow Rental Manager. Plus, with online applications, you can quickly screen prospective tenants – for free.
$3,832/mo
Rent Zestimate®
Refinance and save
$3,979/mo
Est. payment
Refinancing to a lower rate could help reduce your monthly payments and save thousands over the life of the loan.
$3,979/mo
Est. payment
Explore your selling options
Work with a Zillow partner agent
Leverage their expertise and Zillow's premium Showcase listings to get your home seen by more buyers.
Get startedList with your own agent
Get your home in front of millions of buyers by listing it on Zillow.
Learn how to do itSell it yourself
Take full control of how buyers see your home on Zillow by listing For Sale by Owner (FSBO).
List your homeWhat's special
Home officeDual-sided gas fireplaceStone-front exteriorLarge walk-in closetFrench doorsDouble vanityRecessed lighting
Zillow last checked:
Listing updated:
Listed by:
Theresa Boeckmann 410-382-2691,
Northrop Realty
Bought with:
KaTrina Scott, 0225252971
EXP Realty, LLC
Source: Bright MLS,MLS#: MDAA2096476
Facts & features
Interior
Bedrooms & bathrooms
- Bedrooms: 4
- Bathrooms: 4
- Full bathrooms: 3
- 1/2 bathrooms: 1
- Main level bathrooms: 1
Rooms
- Room types: Living Room, Dining Room, Primary Bedroom, Sitting Room, Bedroom 2, Bedroom 3, Bedroom 4, Kitchen, Family Room, Foyer, Sun/Florida Room, Laundry, Office
Basement
- Area: 0
Heating
- Forced Air, Zoned, Natural Gas
Cooling
- Central Air, Zoned, Electric
Appliances
- Included: Dryer, Washer, Dishwasher, Disposal, Exhaust Fan, Freezer, Humidifier, Refrigerator, Microwave, Cooktop, Oven, Oven/Range - Gas, Stainless Steel Appliance(s), Gas Water Heater
- Laundry: Upper Level, Has Laundry, Laundry Room
Features
- Ceiling Fan(s), Bathroom - Walk-In Shower, Breakfast Area, Combination Kitchen/Dining, Combination Kitchen/Living, Crown Molding, Dining Area, Entry Level Bedroom, Open Floorplan, Formal/Separate Dining Room, Eat-in Kitchen, Kitchen - Table Space, Pantry, Primary Bath(s), Recessed Lighting, Upgraded Countertops, Walk-In Closet(s), 9'+ Ceilings, Dry Wall, High Ceilings, Tray Ceiling(s)
- Flooring: Carpet, Ceramic Tile, Hardwood, Wood
- Doors: Storm Door(s), Atrium, French Doors, Insulated, Six Panel
- Windows: Screens, Double Pane Windows, Transom, Vinyl Clad
- Basement: Finished,Garage Access,Exterior Entry,Rear Entrance,Connecting Stairway,Heated,Interior Entry,Walk-Out Access,Windows
- Number of fireplaces: 1
- Fireplace features: Double Sided, Gas/Propane
Interior area
- Total structure area: 3,808
- Total interior livable area: 3,808 sqft
- Finished area above ground: 3,808
- Finished area below ground: 0
Property
Parking
- Total spaces: 4
- Parking features: Garage Faces Front, Garage Door Opener, Attached, Driveway
- Attached garage spaces: 2
- Uncovered spaces: 2
Accessibility
- Accessibility features: Other
Features
- Levels: Three
- Stories: 3
- Patio & porch: Deck
- Exterior features: Sidewalks
- Pool features: None
- Has view: Yes
- View description: Garden, Trees/Woods
Lot
- Size: 3,400 Square Feet
- Features: Backs to Trees
Details
- Additional structures: Above Grade, Below Grade
- Parcel number: 020386190238100
- Zoning: R1
- Special conditions: Standard
Construction
Type & style
- Home type: Townhouse
- Architectural style: Colonial
- Property subtype: Townhouse
Materials
- Combination, Stone
- Foundation: Other
Condition
- Excellent
- New construction: No
- Year built: 2016
Utilities & green energy
- Sewer: Public Sewer
- Water: Public
Community & HOA
Community
- Security: Security System, Main Entrance Lock, Smoke Detector(s), Fire Sprinkler System
- Subdivision: Villaggio Enclave
HOA
- Has HOA: Yes
- Amenities included: Tot Lots/Playground
- Services included: Common Area Maintenance, Snow Removal
- HOA fee: $90 monthly
Location
- Region: Millersville
- Municipality: Millersville
Financial & listing details
- Price per square foot: $167/sqft
- Tax assessed value: $530,500
- Annual tax amount: $6,189
- Date on market: 10/17/2024
- Listing agreement: Exclusive Right To Sell
- Ownership: Fee Simple
Price history
| Date | Event | Price |
|---|---|---|
| 11/13/2024 | Sold | $635,000+1.6%$167/sqft |
Source:  Bright MLS #MDAA2096476 Report a problem Bright MLS #MDAA2096476 Report a problem | ||
| 10/21/2024 | Contingent | $625,000$164/sqft |
Source: Bright MLS #MDAA2096476 Report a problem | ||
| 10/17/2024 | Listed for sale | $625,000+27.6%$164/sqft |
Source: Bright MLS #MDAA2096476 Report a problem | ||
| 3/10/2020 | Sold | $490,000-1%$129/sqft |
Source: Public Record Report a problem | ||
| 11/8/2019 | Price change | $494,900-2%$130/sqft |
Source: Douglas Realty, LLC #MDAA413648 Report a problem | ||
| 10/31/2019 | Price change | $504,900-1.9%$133/sqft |
Source: Douglas Realty, LLC #MDAA413648 Report a problem | ||
| 8/14/2019 | Price change | $514,900-1%$135/sqft |
Source: Douglas Realty, LLC #MDAA413648 Report a problem | ||
| 7/15/2019 | Price change | $519,900-1%$137/sqft |
Source: Douglas Realty, LLC #MDAA413648 Report a problem | ||
| 6/13/2019 | Listed for sale | $524,900+9.6%$138/sqft |
Source: Douglas Realty LLC #MDAA413648 Report a problem | ||
| 3/29/2016 | Sold | $478,956$126/sqft |
Source: Public Record Report a problem | ||
Public tax history
| Year | Property taxes | Tax assessment |
|---|---|---|
| 2025 | $6,576 +13.2% | $561,100 +5.8% |
| 2024 | $5,809 +4.6% | $530,500 +4.3% |
| 2023 | $5,554 +9.2% | $508,633 +4.5% |
| 2022 | $5,087 +4.7% | $486,767 +4.7% |
| 2021 | $4,858 -0.1% | $464,900 |
| 2020 | $4,863 -0.1% | $464,900 |
| 2019 | $4,868 +1.3% | $464,900 -1.9% |
| 2018 | $4,807 +0% | $474,100 +0.5% |
| 2017 | $4,807 | $471,567 +0.5% |
| 2016 | -- | $469,033 +1312.8% |
| 2015 | -- | $33,200 |
| 2014 | -- | $33,200 |
| 2013 | -- | $33,200 |
Find assessor info on the county website
Neighborhood: 21108
Nearby homes
- $592,5004 bd4 ba3.2k sqft119 Merlot St, Millersville, MD 21108Off Market
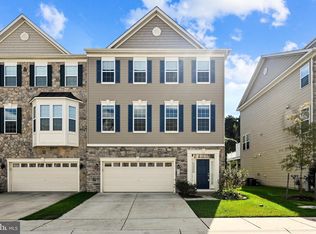
- $605,0004 bd4 ba4.2k sqft123 Merlot St, Millersville, MD 21108Sold

- $612,2004 bd4 ba3.2k sqft117 Merlot St, Millersville, MD 21108Off Market

- $607,6004 bd4 ba3.2k sqft125 Merlot St, Millersville, MD 21108Off Market

- $649,3004 bd3 ba3.8k sqft115 Merlot St, Millersville, MD 21108Off Market
- $646,4004 bd4 ba3.8k sqft127 Merlot St, Millersville, MD 21108Off Market
- $541,5003 bd4 ba2.3k sqft126 Merlot St, Millersville, MD 21108Off Market
- $519,8003 bd2 ba2.6k sqft124 Merlot St, Millersville, MD 21108Off Market
Nearby schools
GreatSchools rating
- 5/10Southgate Elementary SchoolGrades: PK-5Distance: 1.2 mi
- 5/10Old Mill Middle SouthGrades: 6-8Distance: 1.3 mi
- 5/10Old Mill High SchoolGrades: 9-12Distance: 1.8 mi
Schools provided by the listing agent
- Elementary: Southgate
- Middle: Old Mill Middle School South
- High: Old Mill
- District: Anne Arundel County Public Schools
Source: Bright MLS. This data may not be complete. We recommend contacting the local school district to confirm school assignments for this home.
Get a cash offer in 3 minutes
Find out how much your home could sell for in as little as 3 minutes with a no-obligation cash offer.
Estimated market value
$658,900
Get a cash offer in 3 minutes
Find out how much your home could sell for in as little as 3 minutes with a no-obligation cash offer.
Estimated market value
$658,900
- Maryland
- Anne Arundel County
- Glen Burnie
- 21108
- 121 Merlot St
Nearby cities
Nearby zip codes
Other Glen Burnie Topics
