Skip main navigation
    House for rent
  • $2,100/mo

    Fees may apply

    121 Merrydale Ln, Rayne, LA 70578

    4beds
    1,897sqft

    Price may not include required fees and charges. Learn more|

    Singlefamily
    Available Sat Aug 1 2026
    Cats, small dogs OK
    Central air
    Electric dryer hookup laundry
    2 Attached garage spaces parking
    Natural gas, central
    Contact manager for more details about this home.

    What's special

    Built-in queen-sized murphy bedOn the lakeSizable walk-in closet spaceFully equipped kitchenStunning country landscapeTranquil community lake views
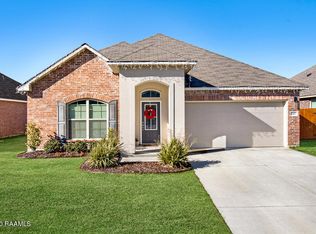
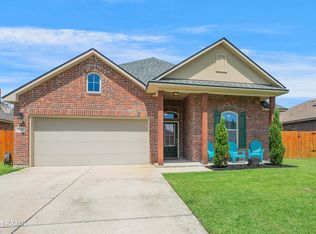
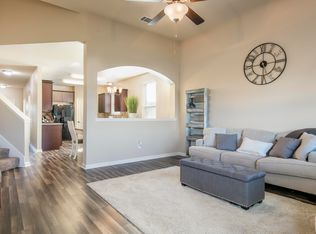
    ON THE LAKE! No history of flooding on the property. Kitchen, Living Room & Master face Lake. This graceful and elegant lakefront 4 Bedroom, 2 Bath home is located in the Country Lakes Subdivision. It has 1,897 sq.ft. of living space and offers a spacious and flexible open floor plan. As you enter the front door, you will be instantly drawn toward the stunning country landscape and the tranquil community lake views. The fully equipped kitchen strategically located in the center of the home overlooks the dining and living room areas. It has beautiful granite countertops with breakfast bar, a tile backsplash with mosaic accents and cherry-glazed maple wood kitchen cabinets. KitchenAid, Samsung and Frigidaire stainless-black appliances with gas range only add to the existing appeal of the space. Down the hallway which spans the backside of the kitchen, you will find two bedrooms, a full bath and a spacious laundry room complete with large capacity washer and dryer. The cool color pattern throughout the home makes its way from an art deco office space complete with sliding barn doors into the spacious master suite and master bath which includes double vanity, granite countertops, garden tub, separate shower and a sizable walk-in closet space. One of the bedrooms located near the 2-car garage access is cunningly disguised as an office or bonus room, but a closer look reveals a built-in queen-sized murphy bed. Grab your kindle or tablet and make your way to the back yard patio which boast views of the shimmering lake water during the day and beautiful moon paths at night. Grab a fishing pole and try your luck right outside of your back door. If that's not enough, take a walk or a golf cart ride over to the community pool area for a swim or barbeque. Don't miss out on this little gem! Schedule your showing today!
    26 days
    |
    --
    |
    --
    |

    Zillow last checked:

    Listing updated:

    Travel times

    Let’s turn your rent into credit progress

    Build credit history with every on-time payment and get credit for the payment you’re already making.

    Facts & features

    Interior

    Bedrooms & bathrooms
    • Bedrooms: 4
    • Bathrooms: 2
    • Full bathrooms: 2
    Heating
    • Natural Gas, Central
    Cooling
    • Central Air
    Appliances
    • Included: Dishwasher, Disposal, Dryer, Microwave, Refrigerator, Stove, Washer
    • Laundry: Electric Dryer Hookup, In Unit, Washer Hookup
    Features
    • Double Vanity, High Ceilings, Separate Shower, View, Walk-In Closet(s)
    • Flooring: Carpet, Linoleum/Vinyl, Tile
    Interior area
    • Total interior livable area: 1,897 sqft

    Property

    Parking
    • Total spaces: 2
    • Parking features: Attached, Garage, Covered
    • Has attached garage: Yes
    • Details: Contact manager
    Features
    • Stories: 1
    • Exterior features: Architecture Style: Traditional, Attached, Covered, Double Vanity, Electric Dryer Hookup, Garage, Heating system: Central, Heating: Gas, High Ceilings, Lake, Landscaped, Lighting, Lot Features: Landscaped, Views, Waterfront, Open, Pool, Porch, Roof Type: Composition, Separate Shower, Storm Window(s), Views, Walk-In Closet(s), Washer Hookup, Waterfront, Window Treatments
    • Has private pool: Yes
    • Pool features: Pool
    • Has view: Yes
    • View description: Water View
    • Has water view: Yes
    • Water view: Waterfront
    Details
    • Parcel number: 6152467

    Construction

    Type & style
    • Home type: SingleFamily
    • Property subtype: SingleFamily
    Materials
    • Roof: Composition
    Condition
    • Year built: 2017

    Community & HOA

    HOA
    • Amenities included: Pool
    Location
    • Region: Rayne

    Financial & listing details

    • Lease term: Min. 12 Months

    Price history

    DateEventPrice
    7/6/2026Price change$2,100-4.5%$1/sqft
    Source: RAA #2600005588 Report a problem
    6/21/2026Listed for rent$2,200+10%$1/sqft
    Source: RAA #2600005588 Report a problem
    7/6/2023Listing removed--
    Source: RAA #23002811 Report a problem
    6/16/2023Price change$2,000-5.4%$1/sqft
    Source: RAA #23002811 Report a problem
    5/1/2023Price change$2,115-3.9%$1/sqft
    Source: RAA #23002811 Report a problem
    4/10/2023Price change$2,200-4.3%$1/sqft
    Source: RAA #23002811 Report a problem
    4/5/2023Listed for rent$2,300+15%$1/sqft
    Source: RAA #23002811 Report a problem
    4/20/2022Listing removed--
    Source: Zillow Rental Manager Report a problem
    4/1/2022Listed for rent$2,000+2.6%$1/sqft
    Source: Zillow Rental Manager Report a problem
    11/3/2021Listing removed--
    Source: Zillow Rental Manager Report a problem
    10/30/2021Listed for rent$1,950$1/sqft
    Source: Zillow Rental Manager Report a problem
    3/26/2018Sold--
    Source: RAA #16009527 Report a problem
    3/2/2018Listed for sale$187,500$99/sqft
    Source: D.R. Horton - Louisiana West Report a problem

    Neighborhood: 70578

    Nearby schools

    GreatSchools rating