Welcome to the beautiful Venetian Golf and River Club, an amenity rich neighborhood with everything from pickle ball to two full service restaurants and bars! This hidden gem sits at the end of a quiet cul-de-sac with breathtaking views of the lake, golf greens and the natural preserve. As you enter this lush landscaped courtyard home, you immediately notice the largest sized Rosa Model with numerous double pane windows and three sliding glass doors inviting the natural light. The kitchen is equipped with white cabinets, a breakfast bar, gorgeous Corian counters and an Open Floor Plan. With new Bosch dishwasher and garbage disposal, all replaced Stainless Steel appliances, eat in breakfast nook and bar this kitchen boast of convenience, elegance and efficiency. The office or flex-room with manufactured wood floors is directly off the living area. Trey ceilings and crown molding throughout, each room is adorned with designer shades, and window treatments. The Primary bedroom offers a massive gorgeous bathroom, walk-in closet with built in dresser along with organizers shelves for all garments, shoes and accessories.. The second closet includes spacious organizers as well! The Primary bedroom has an additional door to enter the extended private lanai for easy access to the outdoors. The redone lanai (new paint, screens and screws) is looking out over a pond and natural preserve. With accordion blinds and a private view, perfect for outdoor cooking and relaxing, this lanai offers privacy and safety. This home offers a new AC unit along with a newer Bradford hot water tank. The double car garage with sink and organizers has a beautiful upgraded Epoxy flooring. The Venetian Golf and River Club offers dining, fitness center, aerobics studio, lap pool, resort-style pool with cabana bar, a six-court Har-Tru tennis center, pickleball courts, walking trails and an 18-hole championship golf course. Just minutes from downtown Venice, shopping, dining, world-famous beaches and easy access to Interstate 75, this home has it all!
Sold for $400,000
$400,000
121 MESTRE COURT, NOKOMIS, FL 34275
2beds
1,696sqft
Single Family Residence
Built in 2004
3,101 Square Feet Lot
$372,700 Zestimate®
$236/sqft
$2,951 Estimated rent
Home value
$372,700
$335,000 - $414,000
$2,951/mo
Zestimate® history
Owner options
List your home for rent
$2,951/mo
Rent Zestimate®
Find your next renter with Zillow Rental Manager. Plus, with online applications, you can quickly screen prospective tenants – for free.
$2,951/mo
Rent Zestimate®
Refinance and save
$3,023/mo
Est. payment
Refinancing to a lower rate could help reduce your monthly payments and save thousands over the life of the loan.
$3,023/mo
Est. payment
Explore your selling options
Work with a Zillow partner agent
Leverage their expertise and Zillow's premium Showcase listings to get your home seen by more buyers.
Get startedList with your own agent
Get your home in front of millions of buyers by listing it on Zillow.
Learn how to do itSell it yourself
Take full control of how buyers see your home on Zillow by listing For Sale by Owner (FSBO).
List your homeWhat's special
Lush landscaped courtyardExtended private lanaiGorgeous corian countersOpen floor planQuiet cul-de-sacLargest sized rosa modelMassive gorgeous bathroom
Zillow last checked:
Listing updated:
Listed by:
Linda Carlstrom 941-586-5191,
COLDWELL BANKER REALTY 941-493-1000
Bought with:
Christine Spelman, 3262429
RE/MAX ALLIANCE GROUP
Source: Stellar MLS,MLS#: A4628412 Originating MLS: Venice
Originating MLS: Venice
Facts & features
Interior
Bedrooms & bathrooms
- Bedrooms: 2
- Bathrooms: 2
- Full bathrooms: 2
Rooms
- Room types: Den/Library/Office
Primary bedroom
- Features: Ceiling Fan(s), Walk-In Closet(s)
- Level: First
- Dimensions: 14x14
Bedroom 2
- Features: Ceiling Fan(s), Built-in Closet
- Level: First
- Dimensions: 11x11.6
Balcony porch lanai
- Features: Ceiling Fan(s)
- Level: First
- Dimensions: 14.8x10.8
Den
- Features: Ceiling Fan(s), No Closet
- Level: First
- Dimensions: 13x11
Dining room
- Level: First
- Dimensions: 15.4x7.6
Great room
- Level: First
- Dimensions: 15.4x15.1
Kitchen
- Features: Breakfast Bar, Ceiling Fan(s), Built-in Closet
- Level: First
- Dimensions: 12.1x8.8
Heating
- Electric
Cooling
- Central Air
Appliances
- Included: Dishwasher, Dryer, Microwave, Range, Refrigerator, Washer
- Laundry: Inside, Laundry Room
Features
- Ceiling Fan(s), Crown Molding, High Ceilings, Living Room/Dining Room Combo, Open Floorplan, Solid Surface Counters, Solid Wood Cabinets, Thermostat, Tray Ceiling(s), Walk-In Closet(s)
- Flooring: Carpet, Linoleum, Tile
- Doors: Sliding Doors
- Windows: Double Pane Windows, Storm Window(s), Window Treatments, Hurricane Shutters, Shutters
- Has fireplace: No
Interior area
- Total structure area: 2,341
- Total interior livable area: 1,696 sqft
Property
Parking
- Total spaces: 2
- Parking features: Garage - Attached
- Attached garage spaces: 2
Features
- Levels: One
- Stories: 1
- Exterior features: Private Mailbox, Sidewalk, Sprinkler Metered, Storage
- Has view: Yes
- View description: Garden, Park/Greenbelt
Lot
- Size: 3,101 Square Feet
Details
- Parcel number: 0374011041
- Special conditions: None
Construction
Type & style
- Home type: SingleFamily
- Property subtype: Single Family Residence
Materials
- Cement Siding, Stucco
- Foundation: Slab
- Roof: Tile
Condition
- Completed
- New construction: No
- Year built: 2004
Utilities & green energy
- Sewer: Public Sewer
- Water: Public
- Utilities for property: Cable Available, Cable Connected, Electricity Available, Electricity Connected, Propane, Sewer Available, Sewer Connected, Sprinkler Recycled, Street Lights, Underground Utilities, Water Available, Water Connected
Community & HOA
Community
- Features: Clubhouse, Deed Restrictions, Fitness Center, Gated Community - Guard, Golf Carts OK, Golf, Irrigation-Reclaimed Water, Pool, Restaurant, Sidewalks
- Pet fee: $0 monthly
- Subdivision: VENETIAN GOLF AND RIVER CLUB.
HOA
- Has HOA: Yes
- Services included: 24-Hour Guard, Cable TV, Common Area Taxes, Community Pool, Reserve Fund, Internet, Maintenance Structure, Maintenance Grounds, Manager, Security
- HOA fee: $418 monthly
- HOA name: Raymon Juan
- Second HOA name: Grande Manor
Location
- Region: North Venice
Financial & listing details
- Price per square foot: $236/sqft
- Tax assessed value: $364,000
- Annual tax amount: $6,459
- Date on market: 11/8/2024
- Cumulative days on market: 69 days
- Listing terms: Cash,Conventional,FHA
- Ownership: Fee Simple
- Total actual rent: 0
- Electric utility on property: Yes
- Road surface type: Paved
Price history
| Date | Event | Price |
|---|---|---|
| 3/4/2025 | Sold | $400,000-5.9%$236/sqft |
Source:  Stellar MLS #A4628412 Report a problem Stellar MLS #A4628412 Report a problem | ||
| 1/23/2025 | Pending sale | $425,000$251/sqft |
Source: Stellar MLS #A4628412 Report a problem | ||
| 11/15/2024 | Listed for sale | $425,000$251/sqft |
Source: Stellar MLS #A4628412 Report a problem | ||
Public tax history
| Year | Property taxes | Tax assessment |
|---|---|---|
| 2025 | $6,601 +2.2% | $217,450 +2.9% |
| 2024 | $6,459 -13.6% | $211,322 +3% |
| 2023 | $7,476 +20% | $205,167 +3% |
| 2022 | $6,231 -1.3% | $199,191 +3% |
| 2021 | $6,317 +1.4% | $193,389 +1.4% |
| 2020 | $6,232 +1.7% | $190,719 +2.3% |
| 2019 | $6,128 | $186,431 +1.9% |
| 2018 | $6,128 +2.7% | $182,955 +2.1% |
| 2017 | $5,964 +8.4% | $179,192 -18.1% |
| 2016 | $5,504 -2.5% | $218,800 +12.9% |
| 2015 | $5,646 +2.8% | $193,800 +13.8% |
| 2014 | $5,491 +2% | $170,348 |
| 2013 | $5,386 +28.3% | $170,348 +1.7% |
| 2012 | $4,197 +48.5% | $167,500 |
| 2011 | $2,826 -4.3% | $167,500 -5.8% |
| 2010 | $2,952 -26.2% | $177,800 +1.5% |
| 2009 | $3,998 | $175,100 -31.3% |
| 2008 | $3,998 -11.8% | $254,800 -7.4% |
| 2007 | $4,533 | $275,023 +2.5% |
| 2006 | -- | $268,315 +3% |
| 2005 | -- | $260,500 |
Find assessor info on the county website
Neighborhood: 34275
Nearby homes
- $372,0002 bd2 ba1.6k sqft117 Mestre Ct, North Venice, FL 34275Off Market
- $357,2003 bd2 ba1.5k sqft125 Mestre Ct, North Venice, FL 34275Off Market
- $376,3002 bd2 ba1.5k sqft113 Mestre Ct, Nokomis, FL 34275Off Market
- $438,9002 bd2 ba1.6k sqft129 Mestre Ct, North Venice, FL 34275Off Market
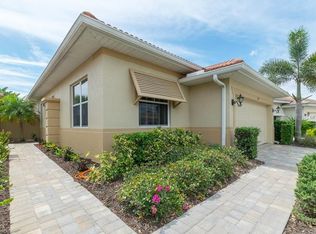
- $320,3002 bd2 ba1.2k sqft109 Mestre Ct, North Venice, FL 34275Off Market
- $368,8002 bd2 ba1.6k sqft133 Mestre Ct #38, North Venice, FL 34275Off Market
- $286,6002 bd2 ba1.1k sqft118 Mestre Ct, North Venice, FL 34275Off Market
- $---- bd-- ba-- sqft118 Mestre Ct, Nokomis, FL 34275Off Market
Nearby schools
GreatSchools rating
- 8/10Laurel Nokomis SchoolGrades: PK-8Distance: 2.8 mi
- 7/10Venice Senior High SchoolGrades: 9-12Distance: 4.9 mi
Schools provided by the listing agent
- Elementary: Laurel Nokomis Elementary
- Middle: Laurel Nokomis Middle
- High: Venice Senior High
Source: Stellar MLS. This data may not be complete. We recommend contacting the local school district to confirm school assignments for this home.
Get a cash offer in 3 minutes
Find out how much your home could sell for in as little as 3 minutes with a no-obligation cash offer.
Estimated market value
$372,700
Get a cash offer in 3 minutes
Find out how much your home could sell for in as little as 3 minutes with a no-obligation cash offer.
Estimated market value
$372,700
- Florida
- Sarasota County
- Nokomis
- 34275
- 121 MESTRE COURT
Nearby cities
Nearby zip codes
Other Nokomis Topics
