Location, location, location: Welcome to 121 Midway Road! This beautiful home is located within the highly sought-afterneighborhood in Phoenixville, Bevan’s Orchard, and has many unique features such as a full in-law suite, a huge deck, sauna and outside shower, that overlooks your very own pond. With 4 bedrooms, 3.5 bathrooms, 2,156 sq ft, a 2-car detached garage, 2.9 acres of land, and 2 ponds, there’s a lot to take in here. The home is graced with an abundance of windows, letting in all the natural surroundings! As you enter, you step into the living room and sitting room area. Head into the den which boasts a propane woodstove insert with a fieldstone hearth and huge windows with stunning views of your pond. The den also features a fieldstone accent wall. By the front door is the first-floor powder room, and just beyond is your gourmet kitchen with granite countertops, oak cabinets, tile flooring and an island with a cooktop. There’s a large undermount sink, stainless steel appliances, and trash compactor. With plenty of countertop and cabinet space, it’s great for cooking and entertaining! Just off the kitchen is your formal dining room, which has a slider that leads right out to the yard and the pond. Up on the second floor you’ll find your generous sized primary bedroom with full ensuite, featuring a standup shower, tile floor, and granite topped vanity. The primary also has three closets, one of which is a walk-in that’s cedar lined. There are two other bedrooms and a full hall bath, which has a beautiful soaking tub with subway tile wall, hexagon penny tile flooring, and a white pedestal sink. Down in the basement you’ll find a complete in-law suite. Step right into the full kitchen with black granite countertops, maple cabinets, tile floor, and black appliances. There’s a huge den with a window that looks out onto the deck and the pond. There’s a large bedroom and a full hall bath with tile floor, standup shower, and white pedestal sink. Rounding out the basement is a laundry room featuring a Bosch washer and dryer, and radiant heated floors. Outside on your 2.9 acres you have 2 ponds and a great upper flat grassy area with an stone reatining wall. There is a front deck, and just off the driveway there’s a little courtyard space that is walled in, which is a great flat outside space. The outdoor back-deck is massive and right over the pond, which will allow bird enthusiasts or nature lovers to just sit and enjoy some serenity. It should be noted that the owner oversaw extensive stormwater management throughout the entire property, which enables the runoff to flow right into the pond. Bevan’s Orchard is a walkable neighborhood which is adjacent to a nature preserve. You’re within walking distance to beautiful Charlestown Park and the University of Valley Forge campus. All of the shopping, restaurants and nightlife that downtown Phoenixville has to offer is a just few minutes’ drive away! Routes 29, 202, 422 the PA Turnpike put you within easy reach of Great Valley Corporate Center, King of Prussia, West Chester, and anywhere within the greater Philadelphia area. With so much convenience set within a stunning location, don’t miss this opportunity to make it yours before its gone!
Sold for $600,000
$600,000
121 Midway Rd, Phoenixville, PA 19460
4beds
3,156sqft
Single Family Residence
Built in 1975
2.9 Acres Lot
$619,500 Zestimate®
$190/sqft
$3,414 Estimated rent
Home value
$619,500
$582,000 - $663,000
$3,414/mo
Zestimate® history
Owner options
List your home for rent
$3,414/mo
Rent Zestimate®
Find your next renter with Zillow Rental Manager. Plus, with online applications, you can quickly screen prospective tenants – for free.
$3,414/mo
Rent Zestimate®
Refinance and save
$3,966/mo
Est. payment
Refinancing to a lower rate could help reduce your monthly payments and save thousands over the life of the loan.
$3,966/mo
Est. payment
Explore your selling options
Work with a Zillow partner agent
Leverage their expertise and Zillow's premium Showcase listings to get your home seen by more buyers.
Get startedList with your own agent
Get your home in front of millions of buyers by listing it on Zillow.
Learn how to do itSell it yourself
Take full control of how buyers see your home on Zillow by listing For Sale by Owner (FSBO).
List your homeWhat's special
Full in-law suiteComplete in-law suiteSoaking tubRadiant heated floorsAbundance of windowsBlack granite countertopsSauna and outside shower
Zillow last checked:
Listing updated:
Listed by:
Christopher Holt 610-733-1829,
Iron Valley Real Estate Exton
Bought with:
Beverly Altemose, RS209404L
Realty One Group Restore - Collegeville
Source: Bright MLS,MLS#: PACT2110332
Facts & features
Interior
Bedrooms & bathrooms
- Bedrooms: 4
- Bathrooms: 4
- Full bathrooms: 3
- 1/2 bathrooms: 1
- Main level bathrooms: 1
Rooms
- Room types: Living Room, Dining Room, Primary Bedroom, Bedroom 2, Bedroom 3, Kitchen, Family Room, Bedroom 1, In-Law/auPair/Suite, Laundry, Other, Attic
Primary bedroom
- Level: Upper
- Area: 330 Square Feet
- Dimensions: 22 X 15
Primary bedroom
- Level: Unspecified
Bedroom 1
- Level: Upper
- Area: 224 Square Feet
- Dimensions: 16 X 14
Bedroom 2
- Level: Upper
- Area: 110 Square Feet
- Dimensions: 10 X 11
Bedroom 3
- Level: Lower
- Area: 176 Square Feet
- Dimensions: 16 X 11
Other
- Features: Attic - Pull-Down Stairs
- Level: Unspecified
Dining room
- Level: Main
- Area: 195 Square Feet
- Dimensions: 15 X 13
Family room
- Level: Main
- Area: 273 Square Feet
- Dimensions: 21 X 13
Other
- Level: Unspecified
Kitchen
- Features: Kitchen - Electric Cooking, Kitchen Island
- Level: Main
- Area: 182 Square Feet
- Dimensions: 14 X 13
Laundry
- Level: Lower
- Area: 72 Square Feet
- Dimensions: 9 X 8
Living room
- Level: Main
- Area: 350 Square Feet
- Dimensions: 25 X 14
Other
- Description: 2ND KITC
- Level: Lower
- Area: 187 Square Feet
- Dimensions: 17 X 11
Other
- Description: STE L/R
- Level: Lower
- Area: 252 Square Feet
- Dimensions: 18 X 14
Heating
- Forced Air, Radiant, Electric
Cooling
- Central Air, Electric
Appliances
- Included: Disposal, Trash Compactor, Microwave, Electric Water Heater
- Laundry: Lower Level, Laundry Room
Features
- Kitchen Island, 2nd Kitchen, Walk-In Closet(s)
- Basement: Partial,Finished
- Number of fireplaces: 1
- Fireplace features: Stone
Interior area
- Total structure area: 3,156
- Total interior livable area: 3,156 sqft
- Finished area above ground: 2,156
- Finished area below ground: 1,000
Property
Parking
- Total spaces: 2
- Parking features: Garage Faces Front, Detached
- Garage spaces: 2
Accessibility
- Accessibility features: None
Features
- Levels: Multi/Split,Two
- Stories: 2
- Patio & porch: Deck, Porch
- Pool features: None
- Has view: Yes
- View description: Water
- Has water view: Yes
- Water view: Water
Lot
- Size: 2.9 Acres
Details
- Additional structures: Above Grade, Below Grade
- Parcel number: 2604D0043
- Zoning: R2
- Special conditions: Standard
Construction
Type & style
- Home type: SingleFamily
- Architectural style: Contemporary
- Property subtype: Single Family Residence
Materials
- Aluminum Siding, Vinyl Siding
- Foundation: Concrete Perimeter
- Roof: Shingle
Condition
- New construction: No
- Year built: 1975
Utilities & green energy
- Sewer: Public Sewer
- Water: Well
Community & HOA
Community
- Subdivision: Bevans Orchard
HOA
- Has HOA: No
Location
- Region: Phoenixville
- Municipality: EAST PIKELAND TWP
Financial & listing details
- Price per square foot: $190/sqft
- Tax assessed value: $191,440
- Annual tax amount: $7,800
- Date on market: 10/8/2025
- Listing agreement: Exclusive Right To Sell
- Listing terms: Cash,Conventional,FHA,VA Loan
- Ownership: Fee Simple
Price history
| Date | Event | Price |
|---|---|---|
| 12/16/2025 | Sold | $600,000$190/sqft |
Source:  Bright MLS #PACT2110332 Report a problem Bright MLS #PACT2110332 Report a problem | ||
| 10/20/2025 | Contingent | $600,000$190/sqft |
Source: Bright MLS #PACT2110332 Report a problem | ||
| 10/8/2025 | Listed for sale | $600,000$190/sqft |
Source: Bright MLS #PACT2110332 Report a problem | ||
Public tax history
Tax history is unavailable.
Neighborhood: 19460
Nearby homes
- $600,0004 bd4 ba3.2k sqft121 Midway Dr, Phoenixville, PA 19460Sold
- $605,1004 bd2 ba3.8k sqft123 Midway Dr, Phoenixville, PA 19460Off Market
- $540,0003 bd3 ba3.1k sqft120 Farm Rd, Phoenixville, PA 19460Sold
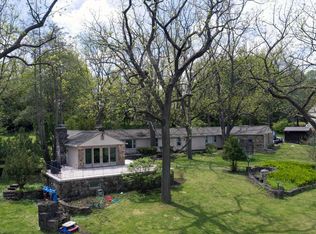
- $396,4003 bd2 ba1.7k sqft119 Midway Rd, Phoenixville, PA 19460Off Market
- $508,8003 bd2 ba1.7k sqft119 Midway Dr, Phoenixville, PA 19460Off Market
- $448,3003 bd1 ba1.6k sqft128 Lake Rd, Phoenixville, PA 19460Off Market
- $500,0003 bd2 ba2k sqft125 Midway Dr, Phoenixville, PA 19460Off Market
- $560,0003 bd1 ba2k sqft122 Midway Dr, Phoenixville, PA 19460Sold
Nearby schools
GreatSchools rating
- 8/10Manavon Elementary SchoolGrades: 2-5Distance: 2.1 mi
- 6/10Phoenixville Area Middle SchoolGrades: 6-8Distance: 2.4 mi
- 8/10Phoenixville Area High SchoolGrades: 9-12Distance: 2.3 mi
Schools provided by the listing agent
- High: Phoenixville Area
- District: Phoenixville Area
Source: Bright MLS. This data may not be complete. We recommend contacting the local school district to confirm school assignments for this home.
Get a cash offer in 3 minutes
Find out how much your home could sell for in as little as 3 minutes with a no-obligation cash offer.
Estimated market value
$619,500
Get a cash offer in 3 minutes
Find out how much your home could sell for in as little as 3 minutes with a no-obligation cash offer.
Estimated market value
$619,500
- Pennsylvania
- Chester County
- Phoenixville
- 19460
- 121 Midway Rd
