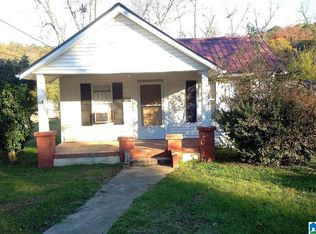
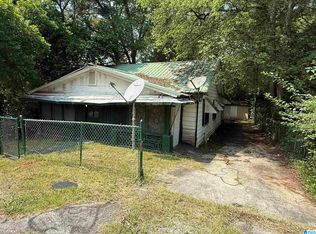
121 Miller Street – Location, Location, Location! This charming ranch-style bungalow is perfect for first-time buyers, those looking to downsize, or investors. Inside, you'll find a welcoming living room, formal dining room, kitchen with a breakfast area, 2 bedrooms, 1 full bath, and a laundry room designed for comfortable everyday living. Relax on the covered front porch or entertain on the spacious back deck overlooking the fenced backyard with plenty of room for pets, gardening, or play. A utility building provides additional storage. Features include LVP flooring, ceramic tile, ceiling fans, and low-maintenance living in a convenient location close to shopping, dining, schools, and everyday amenities. Don't miss this opportunity to own an affordable home that's full of charm and ready for its next owner!
For sale
$93,900
121 Miller St, Oxford, AL 36203
2beds
1,081sqft
Single Family Residence
Built in 1944
5,662 Square Feet Lot
$-- Zestimate®
$87/sqft
$-- HOA
What's special
Formal dining roomCeramic tileLvp flooringCeiling fansCovered front porch
- 93 days
- 508
- 39
Zillow last checked:
Listing updated:
Listed by:
Sylvia Bentley 256-310-2800,
ERA King Real Estate
Source: GALMLS,MLS#: 21458297
Facts & features
Interior
Bedrooms & bathrooms
- Bedrooms: 2
- Bathrooms: 1
- Full bathrooms: 1
Rooms
- Room types: Bedroom, Breakfast Room (ROOM), Den/Family (ROOM), Dining Room, Bathroom, Kitchen
Bedroom 1
- Level: First
Bedroom 2
- Level: First
Bathroom 1
- Level: First
Dining room
- Level: First
Family room
- Level: First
Kitchen
- Features: Laminate Counters, Eat-in Kitchen
- Level: First
Basement
- Area: 0
Heating
- Zoned
Cooling
- Window Unit(s), Ceiling Fan(s)
Appliances
- Included: Electric Oven, Refrigerator, Stove-Electric, Electric Water Heater
- Laundry: Electric Dryer Hookup, Washer Hookup, Main Level, Laundry Room, Laundry (ROOM), Yes
Features
- Split Bedroom, Linen Closet, Split Bedrooms, Tub/Shower Combo
- Flooring: Laminate
- Basement: Crawl Space
- Attic: None
- Has fireplace: No
Interior area
- Total interior livable area: 1,081 sqft
- Finished area above ground: 1,081
- Finished area below ground: 0
Video & virtual tour
Property
Parking
- Parking features: Driveway
- Has uncovered spaces: Yes
Features
- Levels: One
- Stories: 1
- Patio & porch: Porch, Open (DECK), Deck
- Pool features: None
- Fencing: Fenced
- View description: None
- Waterfront features: No
Lot
- Size: 5,662 Square Feet
- Features: Interior Lot, Few Trees, Subdivision
Details
- Additional structures: Storage
- Parcel number: 2104194001049.000
- Special conditions: N/A
Construction
Type & style
- Home type: SingleFamily
- Property subtype: Single Family Residence
Materials
- Vinyl Siding
Condition
- Year built: 1944
Utilities & green energy
- Water: Public
- Utilities for property: Sewer Connected
Community & HOA
Community
- Features: Curbs
- Subdivision: Midway Land Co
Location
- Region: Oxford
Financial & listing details
- Price per square foot: $87/sqft
- Tax assessed value: $56,940
- Annual tax amount: $541
- Price range: $93.9K - $93.9K
- Date on market: 7/7/2026
- Road surface type: Paved
Estimated market value
Not available
Estimated sales range
Not available
Not available
Price history
| Date | Event | Price |
|---|---|---|
| 7/7/2026 | Listed for sale | $93,900+134.8%$87/sqft |
Source:  GALMLS #21458297 Report a problem GALMLS #21458297 Report a problem | ||
| 2/26/2021 | Sold | $40,000-14.9%$37/sqft |
Source: Public Record Report a problem | ||
| 7/10/2018 | Price change | $47,000-5.8%$43/sqft |
Source: ERA King Real Estate #808974 Report a problem | ||
| 5/10/2018 | Price change | $49,900-9.3%$46/sqft |
Source: ERA King Real Estate #808974 Report a problem | ||
| 3/5/2018 | Listed for sale | $55,000$51/sqft |
Source: ERA King Real Estate #808974 Report a problem | ||
Public tax history
| Year | Property taxes | Tax assessment |
|---|---|---|
| 2025 | $541 | $11,380 |
| 2024 | $541 | $11,380 |
| 2023 | $541 | $11,380 |
| 2022 | $541 +39.1% | $11,380 +39.1% |
| 2021 | $389 | $8,180 |
| 2020 | $389 | $8,180 -0.1% |
| 2019 | $389 | $8,188 +0.1% |
| 2018 | $389 | $8,180 +15.2% |
| 2017 | $389 +13.9% | $7,100 -1.1% |
| 2016 | $341 | $7,180 -3% |
| 2013 | $341 +165.9% | $7,400 +174.1% |
| 2010 | $128 | $2,700 |
Find assessor info on the county website
Monthly payment
Est. payment
Payment breakdown
Explore the cost of this home by adjusting the details. Changes won't be saved.Climate risks
Neighborhood: 36203
Nearby schools
Schools provided by the listing agent
- Elementary: Oxford
- Middle: Oxford
- High: Oxford
Source: GALMLS. This data may not be complete. We recommend contacting the local school district to confirm school assignments for this home.
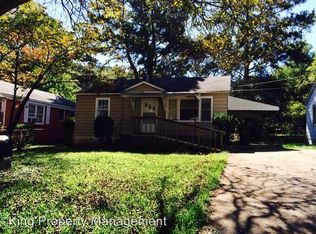

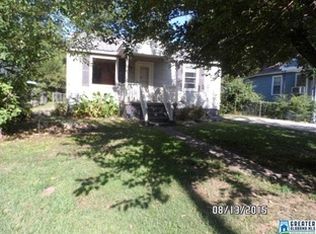
Similar homes
- $95,0002 bd1 ba1.6k sqftAt&t, Anniston, AL 36201For Sale
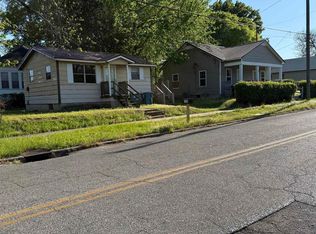
 MLS ID #21449656, Debra Foster, ERA King Real Estate. GALMLS
 - $105,0002 bd1 ba1.2k sqftSparklight, Anniston, AL 36207For Sale
 MLS ID #21460720, Samantha Arrowood, KW Realty Group. GALMLS
 - $--3 bd1 ba1.3k sqft136 Old Highway 202, Anniston, AL 36201Auction
 ServiceLink Auction
 - $79,0002 bd2 ba1.2k sqft1013 Patterson St, Anniston, AL 36201For Sale
 MLS ID #21455669, Alison Stocking, Good Faith Realty. GALMLS
 - $140,0004 bd2 ba1.5k sqft2312 Fitzgerald Rd, Oxford, AL 36203For SaleMLS ID #21465059, Aaron Sims, Keller Williams Realty Vestavia. GALMLS
- $79,0003 bd1 ba1k sqft1015 Patterson St, Anniston, AL 36201For SaleMLS ID #21455670, Alison Stocking, Good Faith Realty. GALMLS
- $110,0002 bd1 ba972 sqft1521 E 10th St, Anniston, AL 36207For SaleMLS ID #21459420, Alison Stocking, Good Faith Realty. GALMLS
- $109,9003 bd1 ba1.3k sqft1024 Claxton St, Anniston, AL 36201For SaleMLS ID #21457361, Tan Akles-Fitch, Real Estate Wired. GALMLS
- $85,0003 bd1 ba1.2k sqftSparklight, Anniston, AL 36207For SaleMLS ID #21447971, Jessie D Kirby, Jessie D Realty. GALMLS
- $95,0003 bd2 ba1.2k sqft71 Hudson Ave, Anniston, AL 36207For SaleMLS ID #21463487, Lillian Lynn, eXp Realty, LLC Central. GALMLS
- $73,7472 bd1 ba1.2k sqft1217 W 34th St, Anniston, AL 36201For SaleMLS ID #21406418, Larry Jones, ERA King Real Estate. GALMLS
- $109,9003 bd2 ba1.3k sqft703 Dolphin Dr, Weaver, AL 36277For SaleMLS ID #21455341, Charlotte Smith, Gold Star Gallery Homes, Inc. GALMLS
- $114,9003 bd2 ba1k sqftAt&t, Anniston, AL 36201For SaleMLS ID #21457337, Anna King, ERA King Real Estate. GALMLS
- $49,9003 bd1 ba1.2k sqftAt&t, Anniston, AL 36207For SaleMLS ID #21464073, Debra Foster, ERA King Real Estate. GALMLS
- $89,9002 bd3 ba1.3k sqft5806 Woodgate Cir, Anniston, AL 36206For SaleMLS ID #21465406, Betty McGinnis, Kelly Right Real Estate of Ala. GALMLS
- $65,0003 bd1 ba1.3k sqftUnknown, Anniston, AL 36207For SaleMLS ID #21463454, Michelle Spurlin, Prime Properties Real Estate, LLC. GALMLS
- $59,0003 bd1 ba1k sqftAt&t, Anniston, AL 36201For SaleMLS ID #21463425, Debra Foster, ERA King Real Estate. GALMLS
