Ready to make this beautiful bi-level home on 2.58 lot yours? As you pull up the long asphalt driveway, you'll see a well maintained and updated home with a large yard, and beautiful view of the valley below. Entering in the front door, you can head upstairs to your spacious living room with a large window overlooking your yard, and a newer built modern electric fireplace/mantle. The kitchen has been updated with butcher block countertops, updated appliances, and a kitchen island. Off of the kitchen are patio doors leading to your deck and pergola. Going down the hallway, you'll pass your main full bathroom with a granite countertop vanity, and a shower/tub combo. As you continue down the hallway, the main bedroom will be on your right which is large enough for a king-sized bed and plenty of room for a dresser. The other two rooms have hard wood flooring and plenty of space for guests or kids bedrooms. Walking back down the stairs, you can enter into the garage (left), the laundry room (straight) or your entertaining/finished basement (right). The finished basement has tile flooring, a built-in bar/refrigerator for hosting, and pool table (included). As you make a left at the end of that room, you'll see a full bathroom with a walk-in shower and an additional room which has the oil tank and extra storage. All of this sits on a beautiful large 2.58 grass lot where deer will walk through, two well maintained sheds are on the property, and plenty of space for whatever you can imagine. Only minutes to many restaurants, shopping, health facilities etc. Make this your next home while it lasts!
Sold for $390,000
$390,000
121 Mimosa Ln, Leesport, PA 19533
3beds
1,444sqft
Single Family Residence
Built in 1984
2.58 Acres Lot
$403,800 Zestimate®
$270/sqft
$2,218 Estimated rent
Home value
$403,800
$384,000 - $424,000
$2,218/mo
Zestimate® history
Owner options
List your home for rent
$2,218/mo
Rent Zestimate®
Find your next renter with Zillow Rental Manager. Plus, with online applications, you can quickly screen prospective tenants – for free.
$2,218/mo
Rent Zestimate®
Refinance and save
$2,574/mo
Est. payment
Refinancing to a lower rate could help reduce your monthly payments and save thousands over the life of the loan.
$2,574/mo
Est. payment
Explore your selling options
Work with a Zillow partner agent
Leverage their expertise and Zillow's premium Showcase listings to get your home seen by more buyers.
Get startedList with your own agent
Get your home in front of millions of buyers by listing it on Zillow.
Learn how to do itSell it yourself
Take full control of how buyers see your home on Zillow by listing For Sale by Owner (FSBO).
List your homeWhat's special
Large yardLong asphalt drivewayUpdated appliancesKitchen islandButcher block countertops
Zillow last checked:
Listing updated:
Listed by:
Wyatt Dresch 717-383-2874,
Howard Hanna Krall Real Estate
Bought with:
Melanie Mattes, RS324988
RE/MAX Of Reading
Source: Bright MLS,MLS#: PABK2066900
Facts & features
Interior
Bedrooms & bathrooms
- Bedrooms: 3
- Bathrooms: 2
- Full bathrooms: 2
- Main level bathrooms: 1
- Main level bedrooms: 3
Basement
- Area: 0
Heating
- Hot Water, Oil
Cooling
- Central Air, Electric
Appliances
- Included: Microwave, Extra Refrigerator/Freezer, Oven/Range - Electric, Dryer, Washer, Refrigerator, Dishwasher, Water Heater
- Laundry: Lower Level
Features
- Bar, Eat-in Kitchen, Kitchen Island
- Has basement: No
- Has fireplace: No
Interior area
- Total structure area: 1,444
- Total interior livable area: 1,444 sqft
- Finished area above ground: 1,444
- Finished area below ground: 0
Property
Parking
- Total spaces: 7
- Parking features: Garage Faces Side, Garage Door Opener, Asphalt, Attached, Driveway
- Attached garage spaces: 1
- Uncovered spaces: 6
Accessibility
- Accessibility features: None
Features
- Levels: Bi-Level,Two
- Stories: 2
- Patio & porch: Deck
- Pool features: None
- Has view: Yes
- View description: Mountain(s), Valley
Lot
- Size: 2.58 Acres
Details
- Additional structures: Above Grade, Below Grade
- Parcel number: 27439903022214
- Zoning: RURAL RESIDENTIAL
- Special conditions: Standard
Construction
Type & style
- Home type: SingleFamily
- Property subtype: Single Family Residence
Materials
- Vinyl Siding, Aluminum Siding
- Foundation: Concrete Perimeter
- Roof: Architectural Shingle
Condition
- New construction: No
- Year built: 1984
Utilities & green energy
- Sewer: On Site Septic
- Water: Public
Community & HOA
Community
- Subdivision: None Available
HOA
- Has HOA: No
Location
- Region: Leesport
- Municipality: BERN TWP
Financial & listing details
- Price per square foot: $270/sqft
- Tax assessed value: $92,100
- Annual tax amount: $3,886
- Date on market: 1/9/2026
- Listing agreement: Exclusive Right To Sell
- Listing terms: Cash,Conventional,FHA,VA Loan
- Inclusions: Pool Table, Kegerator In Basement, Refrigerator In Basement, Ring Doorbell Cameras, Curtain Rods
- Exclusions: Curtains, Toolboxes, Outdoor Furniture, Stand-alone Freezer
- Ownership: Fee Simple
Price history
| Date | Event | Price |
|---|---|---|
| 2/25/2026 | Sold | $390,000-3.7%$270/sqft |
Source:  Bright MLS #PABK2066900 Report a problem Bright MLS #PABK2066900 Report a problem | ||
| 2/13/2026 | Pending sale | $405,000$280/sqft |
Source: Bright MLS #PABK2066900 Report a problem | ||
| 2/4/2026 | Price change | $405,000-2.4%$280/sqft |
Source: Bright MLS #PABK2066900 Report a problem | ||
| 1/28/2026 | Listed for sale | $415,000$287/sqft |
Source: Bright MLS #PABK2066900 Report a problem | ||
| 1/18/2026 | Pending sale | $415,000$287/sqft |
Source: Bright MLS #PABK2066900 Report a problem | ||
| 1/9/2026 | Listed for sale | $415,000+16.2%$287/sqft |
Source: Bright MLS #PABK2066900 Report a problem | ||
| 11/27/2023 | Sold | $357,000+11.6%$247/sqft |
Source: Bright MLS #PABK2034310 Report a problem | ||
| 9/6/2023 | Pending sale | $319,900$222/sqft |
Source: Bright MLS #PABK2034310 Report a problem | ||
| 9/2/2023 | Listed for sale | $319,900$222/sqft |
Source: Bright MLS #PABK2034310 Report a problem | ||
Public tax history
| Year | Property taxes | Tax assessment |
|---|---|---|
| 2025 | $3,886 +3.6% | $92,100 |
| 2024 | $3,751 +2.7% | $92,100 |
| 2023 | $3,653 | $92,100 |
| 2022 | $3,653 | $92,100 |
| 2021 | $3,653 | $92,100 |
| 2020 | $3,653 +2.6% | $92,100 |
| 2019 | $3,561 | $92,100 |
| 2018 | $3,561 +0.7% | $92,100 |
| 2017 | $3,535 +206.8% | $92,100 |
| 2016 | $1,152 | $92,100 |
| 2015 | $1,152 | $92,100 |
| 2014 | -- | $92,100 |
| 2013 | -- | $92,100 |
| 2012 | -- | $92,100 |
| 2011 | -- | $92,100 |
| 2010 | -- | $92,100 |
| 2009 | -- | $92,100 |
| 2008 | -- | $92,100 |
| 2007 | -- | $92,100 |
| 2006 | -- | $92,100 |
| 2005 | -- | $92,100 |
| 2004 | -- | $92,100 |
| 2003 | -- | $92,100 |
| 2002 | -- | $92,100 |
Find assessor info on the county website
Neighborhood: 19533
Nearby homes
- $272,8003 bd1 ba1.3k sqft1086 W Leesport Rd, Leesport, PA 19533Off Market
- $294,3003 bd2 ba1.3k sqft1082 W Leesport Rd, Leesport, PA 19533Off Market
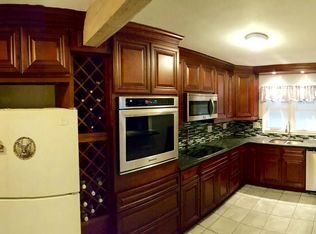
- $274,6003 bd1 ba1k sqft1088 W Leesport Rd, Leesport, PA 19533Off Market
- $267,6003 bd1 ba1.2k sqft1078 W Leesport Rd, Leesport, PA 19533Off Market
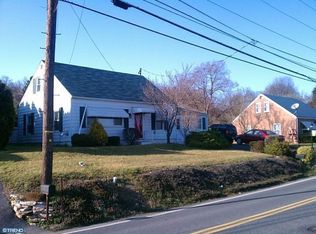
- $372,1003 bd2 ba1.2k sqft120 Mimosa Ln, Leesport, PA 19533Off Market
- $339,2003 bd1 ba2.3k sqft1076 W Leesport Rd, Leesport, PA 19533Off Market
- $170,0004 bd1 ba1.3k sqft1092 W Leesport Rd, Leesport, PA 19533Sold
- $7,800-- bd-- ba-- sqft1092 W Leesport Rd, Leesport, PA 19533Off Market
Nearby schools
GreatSchools rating
- 6/10Schuylkill Valley El SchoolGrades: K-4Distance: 4 mi
- 6/10Schuylkill Valley Middle SchoolGrades: 5-8Distance: 4.2 mi
- 5/10Schuylkill Valley High SchoolGrades: 9-12Distance: 4 mi
Schools provided by the listing agent
- District: Schuylkill Valley
Source: Bright MLS. This data may not be complete. We recommend contacting the local school district to confirm school assignments for this home.
Get a cash offer in 3 minutes
Find out how much your home could sell for in as little as 3 minutes with a no-obligation cash offer.
Estimated market value
$403,800
Get a cash offer in 3 minutes
Find out how much your home could sell for in as little as 3 minutes with a no-obligation cash offer.
Estimated market value
$403,800
- Pennsylvania
- Berks County
- Reading
- 19533
- 121 Mimosa Ln
Nearby cities
Nearby neighborhoods
Nearby zip codes
Other Reading Topics
