Price Improvement! Welcome to 121 Miranda Ct- this stunning California-Style Flat Roof home is a modern oasis. Luxurious acacia wood flooring gleams throughout the home, accentuated by the sleek open floor plan and soaring, 10 ft ceilings. The gourmet kitchen features quartz countertops, black Amish-Made soft close cabinets, large built-in fridge and freezer, gas range, and top end stainless steel appliances. Impressive floor to ceiling wood accents, a glass fireplace, and massive windows flanking the back truly bring together the stunning living space. Enjoy the Sonos sound system throughout the home. The primary bedroom suite offers a huge walk in closet, and stunning en-suite bathroom with a double vanity, large tub, and beautifully tiled shower. The remaining bedrooms are all generously sized. The freshly painted basement offers approximately 2000 square feet of fully framed and ready to finish space that would expand your living space. The massive back patio is perfectly primed for the installation of an infinity pool and is shaded by a beautiful awning. It also is gas lined and prepped for an outdoor fireplace. Your four legged friends will love the sprawling green space that is fenced on three sides. The roof, gutters, and down spouts were installed in 2024. The two car garage is equipped with an EV charging port.
Closed
Listed by: Nettwork Global • Stephanie E Fobian • Contact: 314-600-0217
Bought with: Keller Williams Realty West
Price Unknown
121 Miranda Ct, Wentzville, MO 63385
3beds
2,364sqft
Single Family Residence
Built in 2014
0.29 Acres Lot
$510,000 Zestimate®
$--/sqft
$2,801 Estimated rent
Home value
$510,000
$479,000 - $541,000
$2,801/mo
Zestimate® history
Owner options
List your home for rent
$2,801/mo
Rent Zestimate®
Find your next renter with Zillow Rental Manager. Plus, with online applications, you can quickly screen prospective tenants – for free.
$2,801/mo
Rent Zestimate®
Refinance and save
$125/mo
Est. payment
Refinancing to a lower rate could help reduce your monthly payments and save thousands over the life of the loan.
$125/mo
Est. payment
Explore your selling options
Work with a Zillow partner agent
Leverage their expertise and Zillow's premium Showcase listings to get your home seen by more buyers.
Get startedList with your own agent
Get your home in front of millions of buyers by listing it on Zillow.
Learn how to do itSell it yourself
Take full control of how buyers see your home on Zillow by listing For Sale by Owner (FSBO).
List your homeWhat's special
Glass fireplaceQuartz countertopsSleek open floor planLarge tubPrimary bedroom suiteHuge walk in closetDouble vanity
Zillow last checked:
Listing updated:
Listed by:
Stephanie E Fobian 314-600-0217,
Nettwork Global
Bought with:
Chad P Wilson, 2009011945
Keller Williams Realty West
Source: MARIS,MLS#: 25066651 Originating MLS: St. Charles County Association of REALTORS
Originating MLS: St. Charles County Association of REALTORSFacts & features
Interior
Bedrooms & bathrooms
- Bedrooms: 3
- Bathrooms: 3
- Full bathrooms: 2
- 1/2 bathrooms: 1
- Main level bathrooms: 3
- Main level bedrooms: 3
Primary bedroom
- Area: 420
- Dimensions: 21x20
Bedroom
- Area: 148.5
- Dimensions: 13.5x11
Bedroom 2
- Area: 169
- Dimensions: 13x13
Primary bathroom
- Area: 160
- Dimensions: 16x10
Bathroom
- Area: 54
- Dimensions: 9x6
Dining room
- Area: 112
- Dimensions: 16x7
Kitchen
- Area: 288
- Dimensions: 16x18
Living room
- Area: 400
- Dimensions: 20x20
Office
- Area: 220
- Dimensions: 11x20
Heating
- Forced Air
Cooling
- Ceiling Fan(s), Central Air
Appliances
- Included: Stainless Steel Appliance(s), Dishwasher, Microwave, Oven, Range Hood, Gas Range, Refrigerator
- Laundry: Main Level
Features
- Ceiling Fan(s), Custom Cabinetry, Dining/Living Room Combo, Double Vanity, Eat-in Kitchen, Entrance Foyer, High Ceilings, Kitchen Island, Natural Woodwork, Open Floorplan, Sound System
- Flooring: Carpet, Wood
- Basement: Unfinished
- Number of fireplaces: 1
- Fireplace features: Gas
Interior area
- Total structure area: 2,364
- Total interior livable area: 2,364 sqft
- Finished area above ground: 2,364
Property
Parking
- Total spaces: 2
- Parking features: Driveway, Electric Vehicle Charging Station(s), Garage, Private
- Attached garage spaces: 2
- Has uncovered spaces: Yes
Features
- Levels: One
- Patio & porch: Awning(s), Patio, See Remarks
- Fencing: Back Yard
Lot
- Size: 0.29 Acres
- Dimensions: 90 x 158
- Features: Front Yard, Level
Details
- Parcel number: 40014A348000027.0000000
- Special conditions: Standard
Construction
Type & style
- Home type: SingleFamily
- Architectural style: Modern
- Property subtype: Single Family Residence
Materials
- Stone
Condition
- Year built: 2014
Utilities & green energy
- Electric: Ameren
- Sewer: Public Sewer
- Water: Public
- Utilities for property: Cable Available, Electricity Connected, Natural Gas Connected, Phone Available, Sewer Connected, Water Connected
Community & HOA
Community
- Subdivision: Vlgs At Hampton Grove
HOA
- Has HOA: Yes
- Amenities included: Common Ground
- Services included: Common Area Maintenance, Snow Removal
- HOA fee: $125 annually
- HOA name: Villages at Hampton Groves
Location
- Region: Wentzville
Financial & listing details
- Tax assessed value: $486,503
- Annual tax amount: $5,710
- Date on market: 9/30/2025
- Cumulative days on market: 129 days
- Listing terms: Cash,Conventional,FHA,VA Loan
- Electric utility on property: Yes
Price history
| Date | Event | Price |
|---|---|---|
| 7/10/2026 | Sold | -- |
Source:  MARIS #25066651 Report a problem MARIS #25066651 Report a problem | ||
| 6/9/2026 | Pending sale | $518,000$219/sqft |
Source: MARIS #25066651 Report a problem | ||
| 5/20/2026 | Price change | $518,000-2.3%$219/sqft |
Source: MARIS #25066651 Report a problem | ||
| 4/7/2026 | Listed for sale | $530,000-1.9%$224/sqft |
Source: MARIS #25066651 Report a problem | ||
| 12/5/2025 | Listing removed | $540,000$228/sqft |
Source: MARIS #25066651 Report a problem | ||
| 9/30/2025 | Listed for sale | $540,000$228/sqft |
Source: MARIS #25066651 Report a problem | ||
Public tax history
| Year | Property taxes | Tax assessment |
|---|---|---|
| 2025 | $6,218 +8.9% | $92,435 +12% |
| 2024 | $5,710 | $82,550 |
| 2023 | $5,710 +9.9% | $82,550 +18.1% |
| 2022 | $5,196 | $69,894 |
| 2021 | -- | $69,894 +12.7% |
| 2020 | -- | $62,003 |
| 2019 | $4,649 | $62,003 +1.5% |
| 2018 | $4,649 +0% | $61,067 |
| 2017 | $4,649 -0.8% | $61,067 +3.7% |
| 2016 | $4,685 +1.2% | $58,882 |
| 2015 | $4,630 | $58,882 |
| 2008 | -- | -- |
Find assessor info on the county website
Neighborhood: 63385
Nearby homes
- $394,0003 bd2 ba1.6k sqft119 Miranda Ct, Wentzville, MO 63385Off Market
- $462,0003 bd2 ba2.1k sqft123 Miranda Ct, Wentzville, MO 63385Off Market
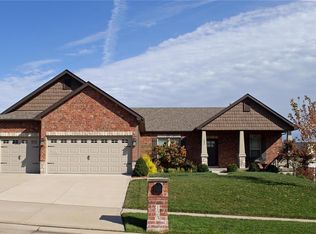
- $444,8003 bd3 ba1.7k sqft317 Dalton Ct, Wentzville, MO 63385Off Market
- $--3 bd2 ba1.7k sqft125 Miranda Ct, Wentzville, MO 63385Sold
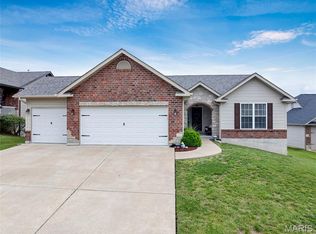
- $396,0003 bd2 ba1.7k sqft315 Dalton Ct, Wentzville, MO 63385Off Market
- $378,1003 bd3 ba1.6k sqft301 Dalton Ct, Wentzville, MO 63385Off Market
- $408,9004 bd3 ba2.2k sqft303 Dalton Ct, Wentzville, MO 63385Off Market
- $--4 bd2 ba1.5k sqft122 Miranda Ct, Wentzville, MO 63385Sold
Nearby schools
GreatSchools rating
- 9/10Journey ElementaryGrades: K-6Distance: 1.5 mi
- 6/10North Point Middle SchoolGrades: 6-8Distance: 0.4 mi
- 8/10North Point High SchoolGrades: 9-12Distance: 0.5 mi
Schools provided by the listing agent
- Elementary: Journey Elem.
- Middle: North Point Middle
- High: North Point
Source: MARIS. This data may not be complete. We recommend contacting the local school district to confirm school assignments for this home.
Get a cash offer in 3 minutes
Find out how much your home could sell for in as little as 3 minutes with a no-obligation cash offer.
Estimated market value
$510,000
Get a cash offer in 3 minutes
Find out how much your home could sell for in as little as 3 minutes with a no-obligation cash offer.
Estimated market value
$510,000
- Missouri
- Saint Charles County
- Wentzville
- 63385
- 121 Miranda Ct
Nearby cities
Nearby neighborhoods
Nearby zip codes
Other Wentzville Topics
