Skip main navigation
Closed
  • Listing Provided by: Century 21 Ashland Realty
    Bought with: Paul Kitchen & Associates
    Price Unknown

    121 Missouri St, Benton, MO 63736

    4beds
    2,591sqft
    Single Family Residence
    Built in 1960
    7,318.08 Square Feet Lot
    $286,300 Zestimate®
    $--/sqft
    $1,774 Estimated rent

    Home value

    $286,300

    Estimated sales range

    Not available

    $1,774/mo

    Zestimate® history
    Loading
    Loading...

    Owner options

    List your home for rent

    $1,774/mo

    Rent Zestimate®

    Find your next renter with Zillow Rental Manager. Plus, with online applications, you can quickly screen prospective tenants – for free.

    Learn more

    $1,774/mo

    Rent Zestimate®

    Refinance and save

    Refinancing to a lower rate could help reduce your monthly payments and save thousands over the life of the loan.

    See today's rates

    Explore your selling options

    Work with a Zillow partner agent

    Leverage their expertise and Zillow's premium Showcase listings to get your home seen by more buyers.

    Get started

    List with your own agent

    Get your home in front of millions of buyers by listing it on Zillow.

    Learn how to do it

    Sell it yourself

    Take full control of how buyers see your home on Zillow by listing For Sale by Owner (FSBO).

    List your home

    What's special

    Custom gazeboExpansive backyardSpacious drivewaySpacious main-floor master suiteBar areaRelaxing jacuzzi tubLuxurious tiled shower
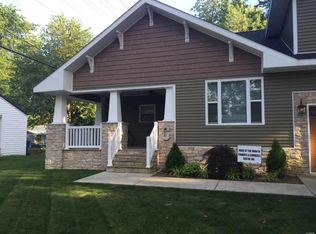
    Charming Craftsman Home with Modern Updates & Outdoor Oasis…Prime location with small-town charm! Welcome to this stunning 1.5-story Craftsman-style home in the heart of Benton, MO! Boasting over 2,591 square feet of beautifully remodeled living space, this 4-bedroom, 3-bath gem offers the perfect blend of character and modern comfort. Inside you will find an open floor plan with vaulted ceilings and rich woodwork throughout, creating a warm and inviting atmosphere. The spacious main-floor master suite features a luxurious tiled shower and relaxing jacuzzi tub – your private retreat after a long day. You’ll love entertaining in the expansive backyard, complete with a custom gazebo and bar area – perfect for summer gatherings or quiet evenings under the stars. Additional features include: a completely remodeled interior and exterior, a large kitchen and living area, ideal for hosting an attached 2 car garage and a spacious driveway.

    Zillow last checked:

    Listing updated:

    Listing Provided by:

    Michelle Quade 573-450-4869,

    Century 21 Ashland Realty

    Bought with:

    Kyla J Evans, 2024008779

    Paul Kitchen & Associates

    Source: MARIS,MLS#: 26010453MLS LogoOriginating MLS: Southeast Missouri REALTORS

    Facts & features

    Interior

    Bedrooms & bathrooms
    • Bedrooms: 4
    • Bathrooms: 3
    • Full bathrooms: 3
    • Main level bathrooms: 2
    • Main level bedrooms: 2
    Primary bedroom
    • Level: Main
    Bedroom 2
    • Level: Main
    Bedroom 3
    • Level: Upper
    Bedroom 4
    • Level: Upper
    Primary bathroom
    • Level: Main
    Bathroom
    • Level: Main
    Bathroom 3
    • Level: Upper
    Dining room
    • Features: Floor Covering: Wood Engineered
    • Level: Main
    Kitchen
    • Features: Floor Covering: Wood Engineered
    • Level: Main
    Laundry
    • Level: Main
    Living room
    • Features: Floor Covering: Wood Engineered
    • Level: Main
    Storage
    • Level: Upper
    Heating
    • Forced Air, Natural Gas
    Cooling
    • Central Air, Electric
    Appliances
    • Included: Stainless Steel Appliance(s), Dishwasher, Disposal, Oven, Range
    • Laundry: Electric Dryer Hookup, Laundry Room, Main Level, Sink, Washer Hookup
    Features
    • Ceiling Fan(s), Kitchen Island, Open Floorplan, Special Millwork, Vaulted Ceiling(s), Walk-In Closet(s)
    • Flooring: Carpet, Wood
    • Basement: Crawl Space,Other
    • Number of fireplaces: 1
    • Fireplace features: Gas, Living Room
    Interior area
    • Total structure area: 2,591
    • Total interior livable area: 2,591 sqft
    • Finished area above ground: 2,591
    • Finished area below ground: 0

    Property

    Parking
    • Total spaces: 2
    • Parking features: Attached, Driveway, Garage Door Opener, Garage Faces Front
    • Attached garage spaces: 2
    • Has uncovered spaces: Yes
    Features
    • Levels: One and One Half
    • Patio & porch: Deck, Patio
    • Fencing: Back Yard,Wood
    Lot
    • Size: 7,318 sqft
    • Dimensions: 70 x 101
    • Features: Back Yard, Front Yard
    Details
    • Additional structures: Gazebo
    • Parcel number: 096.013.00001012004.00
    • Special conditions: Short Sale

    Construction

    Type & style
    • Home type: SingleFamily
    • Architectural style: Craftsman
    • Property subtype: Single Family Residence
    • Attached to another structure: Yes
    Materials
    • Vinyl Siding
    • Roof: Asphalt
    Condition
    • Updated/Remodeled
    • New construction: No
    • Year built: 1960

    Utilities & green energy

    • Electric: 220 Volts
    • Sewer: Public Sewer
    • Water: Public
    • Utilities for property: Electricity Available

    Community & neighborhood

    Security
    • Security features: Smoke Detector(s)
    Location
    • Region: Benton
    • Subdivision: Town Of Benton

    Other

    Other facts
    • Listing terms: Cash,Conventional,FHA,USDA Loan,VA Loan
    • Road surface type: Concrete

    Price history

    DateEventPrice
    5/13/2026Sold--
    Source: MARIS #26010453 Report a problem
    3/2/2026Pending sale$280,000$108/sqft
    Source: MARIS #26010453 Report a problem
    2/27/2026Listed for sale$280,000-17.1%$108/sqft
    Source: MARIS #26010453 Report a problem
    1/18/2024Sold--
    Source: MARIS #23066976 Report a problem
    12/27/2023Contingent$337,900$130/sqft
    Source: MARIS #23066976 Report a problem
    12/4/2023Price change$337,900-0.6%$130/sqft
    Source: MARIS #23066976 Report a problem
    11/15/2023Listed for sale$340,000$131/sqft
    Source: MARIS #23066976 Report a problem

    Public tax history

    Tax history is unavailable.

    Neighborhood: 63736

    Nearby schools

    GreatSchools rating
    Schools provided by the listing agent
    • Elementary: Scott Co. Elem.
    • Middle: Scott Co. Middle
    • High: Thomas W. Kelly High

    Source: MARIS. This data may not be complete. We recommend contacting the local school district to confirm school assignments for this home.