Skip main navigation
Sold for $355,000
  • $355,000

    121 Mohawk Trl, Albrightsville, PA 18210

    3beds
    1,660sqft
    Single Family Residence
    Built in 2009
    0.53 Square Feet Lot
    $363,700 Zestimate®
    $214/sqft
    $2,279 Estimated rent

    Home value

    $363,700

    $291,000 - $458,000

    $2,279/mo

    Zestimate® history
    Loading
    Loading...

    Owner options

    List your home for rent

    $2,279/mo

    Rent Zestimate®

    Find your next renter with Zillow Rental Manager. Plus, with online applications, you can quickly screen prospective tenants – for free.

    Learn more

    $2,279/mo

    Rent Zestimate®

    Refinance and save

    $3,588/mo

    Est. payment

    Refinancing to a lower rate could help reduce your monthly payments and save thousands over the life of the loan.

    See today's rates

    $3,588/mo

    Est. payment

    Explore your selling options

    Work with a Zillow partner agent

    Leverage their expertise and Zillow's premium Showcase listings to get your home seen by more buyers.

    Get started

    List with your own agent

    Get your home in front of millions of buyers by listing it on Zillow.

    Learn how to do it

    Sell it yourself

    Take full control of how buyers see your home on Zillow by listing For Sale by Owner (FSBO).

    List your home

    What's special

    Built-in garageBlue flame electric fireplaceMaster suiteLower levelSoaking tubFull poured foundationFull length rear deck
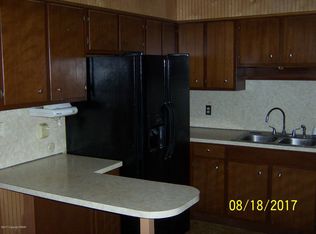
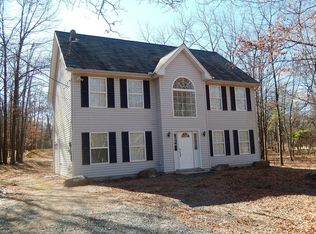
    Pristine raised chalet in better-than-new condition offers huge windows to let the sun shine in, cathedral ceilings with custom ceiling fan, laminate flooring, blue flame electric fireplace. Kitchen features stainless appliances and center island seating. Spacious dining room opens to full length rear deck. Master suite includes his and hers closet. Hers is a walk-in; stand-up shower, double sinks, plus soaking tub. Lower level is full poured foundation above grade and ready for finishing, plus built-in garage; Main level offers 2 additional bedrooms and a full bath. Geothermal heat and central Ac to keep you comfortable all year round

    Zillow last checked:

    Listing updated:

    Listed by:

    Mitchell Ross 570-688-3841,

    Leon R Ross Broker

    Bought with:

    John Franko

    Iron Valley Real Estate Legacy

    Source: Bright MLS,MLS#: PACC2005974MLS Logo

    Facts & features

    Interior

    Bedrooms & bathrooms
    • Bedrooms: 3
    • Bathrooms: 2
    • Full bathrooms: 2
    • Main level bathrooms: 1
    • Main level bedrooms: 2
    Basement
    • Area: 0
    Heating
    • Other, Electric
    Cooling
    • Central Air
    Appliances
    • Included: Dishwasher, Dryer, Microwave, Water Heater, Washer, Cooktop, Stainless Steel Appliance(s), Refrigerator, Water Treat System, Electric Water Heater
    Features
    • Soaking Tub, Bathroom - Stall Shower, Breakfast Area, Ceiling Fan(s), Entry Level Bedroom, Eat-in Kitchen, Kitchen Island, Walk-In Closet(s), 9'+ Ceilings, Dry Wall
    • Flooring: Carpet, Ceramic Tile, Laminate
    • Basement: Full,Front Entrance,Garage Access,Concrete
    • Has fireplace: No
    Interior area
    • Total structure area: 1,660
    • Total interior livable area: 1,660 sqft
    • Finished area above ground: 1,660
    • Finished area below ground: 0

    Property

    Parking
    • Total spaces: 1
    • Parking features: Storage, Basement, Built In, Garage Door Opener, Driveway, Attached
    • Attached garage spaces: 1
    • Has uncovered spaces: Yes
    Accessibility
    • Accessibility features: None
    Features
    • Levels: Two
    • Stories: 2
    • Pool features: Community
    • Has spa: Yes
    • Spa features: Bath
    • Frontage length: Road Frontage: 91
    Lot
    • Size: 0.53 sqft
    • Dimensions: 91 x 241 x 112 x 218
    • Features: Landscaped
    Details
    • Additional structures: Above Grade, Below Grade
    • Parcel number: 2A51NI704
    • Zoning: R-1
    • Special conditions: Standard

    Construction

    Type & style
    • Home type: SingleFamily
    • Architectural style: Contemporary
    • Property subtype: Single Family Residence
    Materials
    • Vinyl Siding
    • Foundation: Permanent
    • Roof: Architectural Shingle
    Condition
    • Excellent
    • New construction: No
    • Year built: 2009

    Utilities & green energy

    • Sewer: Mound System
    • Water: Well

    Community & neighborhood

    Location
    • Region: Albrightsville
    • Subdivision: Indian Mountain Lakes
    • Municipality: PENN FOREST TWP

    HOA & financial

    HOA
    • Has HOA: Yes
    • HOA fee: $1,280 annually
    • Association name: INDIAN MOUNTAIN LAKE CIVIC ASSOCIATION

    Other

    Other facts
    • Listing agreement: Exclusive Right To Sell
    • Listing terms: Cash,Conventional,FHA,VA Loan
    • Ownership: Fee Simple
    • Road surface type: Black Top

    Price history

    DateEventPrice
    9/24/2025Sold$355,000-4%$214/sqft
    Source: Bright MLS #PACC2005974 Report a problem
    8/15/2025Pending sale$369,900$223/sqft
    Source: PMAR #PM-132298 Report a problem
    8/11/2025Price change$369,900-2.6%$223/sqft
    Source: PMAR #PM-132298 Report a problem
    6/25/2025Price change$379,900-5%$229/sqft
    Source: PMAR #PM-132298 Report a problem
    5/18/2025Listed for sale$399,900+275.5%$241/sqft
    Source: Bright MLS #PACC2005974 Report a problem
    3/30/2015Sold$106,500-3.2%$64/sqft
    Source: GLVR #CC3948 Report a problem
    12/5/2014Listing removed$110,000$66/sqft
    Source: HUGH DUGAN REAL ESTATE #CC-3948 Report a problem
    11/7/2014Price change$110,000-12%$66/sqft
    Source: HUGH DUGAN REAL ESTATE #CC-3948 Report a problem
    10/2/2014Listed for sale$125,000+2214%$75/sqft
    Source: Hugh D. Dugan Real Estate #CC-3948 Report a problem
    2/7/2014Sold$5,402-95.8%$3/sqft
    Source: Public Record Report a problem
    10/8/2013Listed for sale$129,900$78/sqft
    Source: RE/MAX Results #12-7153 Report a problem
    6/14/2013Listing removed$129,900$78/sqft
    Source: RE/MAX RESULTS #12-7153 Report a problem
    5/23/2013Price change$129,900-7.1%$78/sqft
    Source: RE/MAX RESULTS #12-7153 Report a problem
    5/6/2013Price change$139,900-6.7%$84/sqft
    Source: RE/MAX RESULTS #12-7153 Report a problem
    3/28/2013Price change$149,900-6.3%$90/sqft
    Source: RE/MAX RESULTS #12-7153 Report a problem
    1/18/2013Price change$159,900-5.9%$96/sqft
    Source: RE/MAX RESULTS #12-7153 Report a problem
    11/30/2012Price change$169,900-5.1%$102/sqft
    Source: RE/MAX RESULTS #12-7153 Report a problem
    9/24/2012Price change$179,000-5.3%$108/sqft
    Source: RE/MAX RESULTS #12-7153 Report a problem
    8/12/2012Listed for sale$189,000-16%$114/sqft
    Source: RE/MAX Results #POC-12-7153 Report a problem
    12/1/2009Sold$225,000$136/sqft
    Source: Public Record Report a problem

    Public tax history

    YearProperty taxesTax assessment
    2025$5,089 +5.1%$82,721
    2024$4,841 +1.3%$82,721
    2023$4,779 $82,721
    2022$4,779 $82,721
    2021$4,779 $82,721
    2020$4,779 -7.9%$82,721
    2019$5,188 +12.5%$82,721
    2018$4,613 +99972.7%$82,721
    2017$5 $82,721
    2016-- $82,721
    2015-- $82,721
    2014-- $82,721
    2013-- $82,721
    2012-- $82,721
    2011-- $82,721

    Find assessor info on the county website

    Neighborhood: 18210

    Nearby schools

    GreatSchools rating
    Schools provided by the listing agent
    • High: Jim Thorpe Area Shs
    • District: Jim Thorpe Area

    Source: Bright MLS. This data may not be complete. We recommend contacting the local school district to confirm school assignments for this home.

    Get pre-qualified for a loan
    At Zillow Home Loans, we can pre-qualify you in as little as 5 minutes with no impact to your credit score.

    An equal housing lender. NMLS #10287.

    Sell for more on Zillow
    Get a Zillow Showcase℠ listing at no additional cost and you could sell for .
    $363,700
    2% more
    +$7,274
    With Zillow Showcase(estimated)
    $370,974