Skip main navigation
Sold
Street View
  • Price Unknown

    121 Monte Rey Dr N, White Rock, NM 87547

    4beds
    2,954sqft
    Single Family Residence
    Built in 1966
    2.64 Acres Lot
    $987,500 Zestimate®
    $--/sqft
    $4,725 Estimated rent

    Home value

    $987,500

    Estimated sales range

    Not available

    $4,725/mo

    Zestimate® history
    Loading
    Loading...

    Owner options

    List your home for rent

    $4,725/mo

    Rent Zestimate®

    Find your next renter with Zillow Rental Manager. Plus, with online applications, you can quickly screen prospective tenants – for free.

    Learn more

    $4,725/mo

    Rent Zestimate®

    Refinance and save

    $25/mo

    Est. payment

    Refinancing to a lower rate could help reduce your monthly payments and save thousands over the life of the loan.

    See today's rates

    $25/mo

    Est. payment

    Explore your selling options

    Work with a Zillow partner agent

    Leverage their expertise and Zillow's premium Showcase listings to get your home seen by more buyers.

    Get started

    List with your own agent

    Get your home in front of millions of buyers by listing it on Zillow.

    Learn how to do it

    Sell it yourself

    Take full control of how buyers see your home on Zillow by listing For Sale by Owner (FSBO).

    List your home

    What's special

    Feature fireplacePrivate guest quartersMove-in ready luxuryMain bedroom wingStainless steel appliancesGranite countertopsDouble closets with organizers
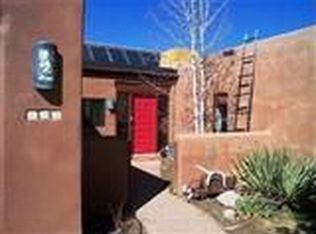
    Nicely Updated Pajarito Acres Masterpiece, Stunning Views, 4 Bedrooms + Office, Chef’s Kitchen, Multiple Living Areas, 2.64 Acres, Horses Allowed, Guest Houses Allowed, and More! Welcome to 121 Monte Rey Dr N! This home has been nicely updated to provide you with move-in ready luxury and views to match. The house is positioned to take advantage of views of the Sangre de Cristos to the east as you’ll witness breathtaking, expansive sunrises and sunsets while also watching the seasonal north-south journey of the sun against the mountain backdrop. Upon entering the home, you’ll see large, east-facing windows lining the dining room and living room, providing great natural morning sunlight. The living room includes a feature fireplace for additional warmth and ambiance in the winter months. The kitchen includes stainless steel appliances, gas cooking, a vent hood, granite countertops, tile backsplash, undermount sink, a large peninsula with barstool seating and pendant lighting, and gorgeous wood cabinetry with nickel bar pulls. A second dining space for informal gatherings adjoins the kitchen, with patio access in between the two for indoor/outdoor entertaining. An office, powder room, and laundry room complete the main floor. Upstairs, you’ll find the main bedroom wing, consisting of a full guest bathroom, two guest bedrooms, and the primary suite. The large primary suite includes double closets with organizers, a walk-out deck, and a spa-like, high-end bathroom with dual vanities, a soaking tub, and a beautiful shower with a glass enclosure, herringbone accent tiles, and multiple showerheads. Downstairs, you will find an additional guest bedroom and an additional large living space that opens onto the back patio. An additional three-quarter bathroom is conveniently located here as well, allowing for a private guest quarters on the lower level. Many possibilities abound for the 2.64 acre parcel, as guest houses, equestrian facilities, and outbuildings are allowed. The seller plans to review offers on Monday, March 24, so schedule your showing today before this opportunity is gone!

    Zillow last checked:

    Listing updated:

    Listed by:

    Ryan D. Maupin 505-412-3125,

    RE MAX First

    Bought with:

    Ian Maes, 43849

    RE MAX First

    Source: SFARMLS,MLS#: 202501002MLS LogoOriginating MLS: Santa Fe Association of REALTORS

    Facts & features

    Interior

    Bedrooms & bathrooms
    • Bedrooms: 4
    • Bathrooms: 4
    • Full bathrooms: 2
    • 3/4 bathrooms: 1
    • 1/2 bathrooms: 1
    Heating
    • Forced Air
    Cooling
    • Central Air, Refrigerated
    Appliances
    • Included: Dryer, Dishwasher, Disposal, Microwave, Oven, Range, Refrigerator, Washer
    Features
    • Interior Steps
    • Basement: Crawl Space
    • Number of fireplaces: 1
    • Fireplace features: Gas
    Interior area
    • Total structure area: 2,954
    • Total interior livable area: 2,954 sqft

    Property

    Parking
    • Total spaces: 10
    • Parking features: Attached, Direct Access, Garage
    • Attached garage spaces: 2
    Accessibility
    • Accessibility features: Not ADA Compliant
    Features
    • Levels: Multi/Split
    Lot
    • Size: 2.64 Acres
    Details
    • Parcel number: R003532
    • Horses can be raised: Yes

    Construction

    Type & style
    • Home type: SingleFamily
    • Architectural style: Multi-Level
    • Property subtype: Single Family Residence
    Materials
    • Foundation: Basement
    • Roof: Flat,Membrane
    Condition
    • Year built: 1966

    Utilities & green energy

    • Sewer: Public Sewer
    • Water: Public
    • Utilities for property: Electricity Available

    Community & neighborhood

    Location
    • Region: White Rock

    HOA & financial

    HOA
    • Has HOA: Yes
    • HOA fee: $25 annually
    • Services included: Insurance

    Other

    Other facts
    • Listing terms: Cash,Conventional,New Loan

    Price history

    DateEventPrice
    4/30/2025Sold--
    Source: SFARMLS #202501002 Report a problem
    3/25/2025Pending sale$950,000$322/sqft
    Source: SFARMLS #202501002 Report a problem
    3/15/2025Listed for sale$950,000$322/sqft
    Source: SFARMLS #202501002 Report a problem

    Public tax history

    Tax history is unavailable.

    Neighborhood: 87547

    Nearby schools

    GreatSchools rating
    Schools provided by the listing agent
    • Elementary: Pinon Elementary White Rock
    • Middle: Los Alamos Middle School
    • High: Los Alamos High

    Source: SFARMLS. This data may not be complete. We recommend contacting the local school district to confirm school assignments for this home.