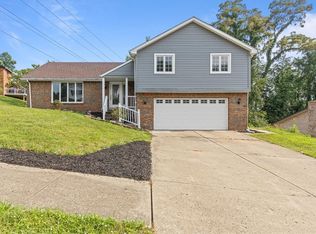
Welcome home to this meticulously maintained and uniquely designed 4-bedroom, 3.5-bath brick two-story nestled in one of Monroeville’s sought-after areas—conveniently located near Ramsey Elementary and within walking distance to Beechwood Park's charming 5-acre community known for its tranquil, verdant setting—perfect for walking, running, and enjoying a peaceful natural escape right in your neighborhood.
From the moment you step inside, you’re greeted by a spacious entry featuring a skylight above the lovely entry door and a center stairway that sets the tone for the home’s warm and inviting feel.
The main level offers an ideal layout for both everyday living and entertaining, including a generous living room and a large family room centered around a classic brick fireplace, beautifully flanked by custom built-in bookcases on each side—adding both charm and functionality. A full bath and formal dining room with patio doors leading to a covered rear patio. The expansive eat-in kitchen is truly the heart of the home, boasting vaulted ceilings, skylights, and walls of windows that flood the space with natural light while seamlessly bringing the outdoors in. A large center island with a prep sink and seating for bar stools adds both functionality and a perfect gathering spot, while the spacious layout easily accommodates a large farmhouse table with seating for up to 10—ideal for hosting and everyday meals alike.
Upstairs, the primary suite provides a peaceful retreat with a private full bath and walk-in closet. Three additional spacious bedrooms—each with ample closet space—and a well-appointed hall bath complete the upper level.
The lower level adds even more versatility, featuring a finished game room with bar, an updated half bath, an open den area, laundry area, and an oversized private versatile room off of the garage is perfect for a home gym, workshop, or additional living space. An integral two-car garage and a large, level driveway provide plenty of parking and convenience.
Outside, enjoy a spacious charming backyard setting perfect for relaxing or entertaining. With abundant living space, thoughtful updates, and distinctive character throughout, this home offers both comfort and functionality in a quiet yet convenient location close to everything Monroeville has to offer. Come experience the charm and possibilities for yourself! New Roof 2024, New Skylight Windows 2024, New Carpet, New Game Room Flooring and Ceiling Tiles, Freshly Painted, + more!!
Sold for $419,000
Street View
$419,000
121 Monticello Dr, Monroeville, PA 15146
4beds
2,960sqft
Single Family Residence
Built in 1974
0.38 Acres Lot
$420,500 Zestimate®
$142/sqft
$2,818 Estimated rent
Home value
$420,500
$399,000 - $442,000
$2,818/mo
Zestimate® history
Owner options
List your home for rent
$2,818/mo
Rent Zestimate®
Find your next renter with Zillow Rental Manager. Plus, with online applications, you can quickly screen prospective tenants – for free.
$2,818/mo
Rent Zestimate®
Refinance and save
$2,778/mo
Est. payment
Refinancing to a lower rate could help reduce your monthly payments and save thousands over the life of the loan.
$2,778/mo
Est. payment
Explore your selling options
Work with a Zillow partner agent
Leverage their expertise and Zillow's premium Showcase listings to get your home seen by more buyers.
Get startedList with your own agent
Get your home in front of millions of buyers by listing it on Zillow.
Learn how to do itSell it yourself
Take full control of how buyers see your home on Zillow by listing For Sale by Owner (FSBO).
List your homeWhat's special
Custom built-in bookcasesUpdated half bathLaundry areaNew carpetIntegral two-car garageFreshly paintedLarge level driveway
Zillow last checked:
Listing updated:
Listed by:
Patti Garrigan 724-335-4700,
CENTURY 21 AMERICAN HERITAGE
Bought with:
Taylor Gaudi
CHAPMAN KOURY REAL ESTATE SERVICES INC
Source: WPMLS,MLS#: 1749299 Originating MLS: West Penn Multi-List
Originating MLS: West Penn Multi-ListFacts & features
Interior
Bedrooms & bathrooms
- Bedrooms: 4
- Bathrooms: 4
- Full bathrooms: 3
- 1/2 bathrooms: 1
Primary bedroom
- Level: Upper
- Dimensions: 16x14
Bedroom 2
- Level: Upper
- Dimensions: 14x14
Bedroom 3
- Level: Upper
- Dimensions: 14x12
Bedroom 4
- Level: Upper
- Dimensions: 11x10
Bonus room
- Level: Lower
- Dimensions: 20x13
Den
- Level: Lower
- Dimensions: 12x8
Dining room
- Level: Main
- Dimensions: 13x11
Entry foyer
- Level: Main
- Dimensions: 12x6
Family room
- Level: Main
- Dimensions: 20x16
Game room
- Level: Lower
- Dimensions: 27x18
Kitchen
- Level: Main
- Dimensions: 25x18
Laundry
- Level: Lower
- Dimensions: 13x4
Living room
- Level: Main
- Dimensions: 20x12
Heating
- Forced Air, Gas
Cooling
- Central Air
Appliances
- Included: Some Electric Appliances, Dryer, Dishwasher, Disposal, Microwave, Refrigerator, Stove, Washer
Features
- Kitchen Island, Pantry, Window Treatments
- Flooring: Ceramic Tile, Hardwood, Carpet
- Windows: Multi Pane, Window Treatments
- Basement: Finished,Walk-Up Access
- Number of fireplaces: 1
- Fireplace features: Gas
Interior area
- Total structure area: 2,960
- Total interior livable area: 2,960 sqft
Property
Parking
- Total spaces: 2
- Parking features: Built In, Garage Door Opener
- Has attached garage: Yes
Features
- Levels: Two
- Stories: 2
Lot
- Size: 0.38 Acres
- Dimensions: 100 x 164 x 144 x 143
Details
- Parcel number: 0980K00151000000
Construction
Type & style
- Home type: SingleFamily
- Architectural style: Colonial,Two Story
- Property subtype: Single Family Residence
Materials
- Brick
- Roof: Asphalt
Condition
- Resale
- Year built: 1974
Utilities & green energy
- Sewer: Public Sewer
- Water: Public
Community & HOA
Community
- Subdivision: Haymaker Village
Location
- Region: Monroeville
Financial & listing details
- Price per square foot: $142/sqft
- Tax assessed value: $224,100
- Annual tax amount: $7,420
- Date on market: 4/20/2026
Price history
| Date | Event | Price |
|---|---|---|
| 6/1/2026 | Sold | $419,000$142/sqft |
Source:  WPMLS #1749299 Report a problem WPMLS #1749299 Report a problem | ||
| 6/1/2026 | Pending sale | $419,000$142/sqft |
Source: WPMLS #1749299 Report a problem | ||
| 4/24/2026 | Contingent | $419,000$142/sqft |
Source: WPMLS #1749299 Report a problem | ||
| 4/20/2026 | Listed for sale | $419,000+7.5%$142/sqft |
Source: WPMLS #1749299 Report a problem | ||
| 3/27/2024 | Sold | $389,900$132/sqft |
Source: WPMLS #1639641 Report a problem | ||
| 2/6/2024 | Contingent | $389,900$132/sqft |
Source: WPMLS #1639641 Report a problem | ||
| 2/1/2024 | Listed for sale | $389,900$132/sqft |
Source: WPMLS #1639641 Report a problem | ||
Public tax history
| Year | Property taxes | Tax assessment |
|---|---|---|
| 2025 | $7,393 +13.6% | $206,100 |
| 2024 | $6,510 +567.8% | $206,100 |
| 2023 | $975 | $206,100 |
| 2022 | $975 | $206,100 |
| 2021 | $975 +2% | $206,100 |
| 2020 | $955 -2% | $206,100 |
| 2019 | $975 -83.1% | $206,100 |
| 2018 | $5,781 0% | $206,100 |
| 2017 | $5,783 +493.2% | $206,100 |
| 2016 | $975 -82.9% | $206,100 |
| 2015 | $5,692 | $206,100 |
| 2014 | -- | $206,100 -1.4% |
| 2013 | -- | $209,100 +19.8% |
| 2012 | -- | $174,600 |
| 2011 | -- | $174,600 |
| 2010 | -- | $174,600 |
| 2009 | -- | $174,600 |
| 2008 | -- | $174,600 |
| 2007 | -- | $174,600 |
| 2006 | -- | $174,600 |
| 2005 | -- | $174,600 |
| 2004 | -- | $174,600 -2.8% |
| 2003 | -- | $179,600 |
| 2002 | -- | $179,600 |
Find assessor info on the county website
Neighborhood: 15146
Nearby homes
- $385,0004 bd2 ba2.6k sqft119 Monticello Dr, Monroeville, PA 15146Off Market
- $388,8004 bd2 ba3.2k sqft117 Monticello Dr, Monroeville, PA 15146Off Market
- $207,7003 bd2 ba2.3k sqft125 Monticello Dr, Monroeville, PA 15146Sold
- $325,0004 bd3 ba2.3k sqft120 Monticello Dr, Monroeville, PA 15146Sold
- $337,9004 bd2 ba2.4k sqft118 Monticello Dr, Monroeville, PA 15146Off Market
- $427,8004 bd2 ba2.7k sqft115 Monticello Dr, Monroeville, PA 15146Off Market
- $332,3004 bd2 ba2.3k sqft116 Monticello Dr, Monroeville, PA 15146Off Market
- $468,1004 bd3 ba3.4k sqft128 Monticello Dr, Monroeville, PA 15146Off Market
Nearby schools
GreatSchools rating
- 5/10Ramsey El SchoolGrades: K-4Distance: 0.1 mi
- 5/10Gateway Middle SchoolGrades: 5-8Distance: 2.6 mi
- 8/10Gateway Senior High SchoolGrades: 9-12Distance: 1.7 mi
Schools provided by the listing agent
- District: Gateway
Source: WPMLS. This data may not be complete. We recommend contacting the local school district to confirm school assignments for this home.


Get pre-qualified for a loan
At Zillow Home Loans, we can pre-qualify you in as little as 5 minutes with no impact to your credit score.An equal housing lender. NMLS #10287.
Sell for more on Zillow
Get a Zillow Showcase℠ listing at no additional cost and you could sell for .
$420,500
2% more
+$8,410
With Zillow Showcase(estimated)
$428,910
- Pennsylvania
- Allegheny County
- Monroeville
- 15146
- 121 Monticello Dr
Nearby cities
Nearby zip codes
Other Monroeville Topics
