Welcome to this sought-after Sterling floor plan in Heritage Park, a popular 55+ gated resort community in Sacramento. This beautifully designed single-story 2 bed/2 bath home offers 2,040 sq ft of open, functional living space. Lush trees and a charming front walk lead you inside into a spacious living and dining room, complete with a cozy fireplace and access to your backyard retreat with its own meditative walking paths. The adjacent gourmet kitchen and breakfast nook complete the space, making it perfect for everyday living or entertaining guests. The kitchen flows into a separate wing that includes an office/den, bedroom, and full bathroom, an ideal space for long-term visitors. The private primary suite is a true sanctuary with patio access and a spa-inspired bath with a soaking tub, separate shower, and generous walk-in closet. Heritage Park residents enjoy unmatched amenities: a 25,000 sq ft clubhouse, indoor and outdoor pools, fitness center, restaurant, multiple parks, courts for tennis, pickleball, bocce, volleyball, and so much more! Come live the vibrant, active lifestyle you've been dreaming of! *Some photos have been virtually staged to show potential.
Closed
$585,000
121 Montilla Cir, Sacramento, CA 95835
2beds
2,040sqft
Single Family Residence
Built in 2004
7,405 Square Feet Lot
$583,200 Zestimate®
$287/sqft
$2,693 Estimated rent
Home value
$583,200
$531,000 - $642,000
$2,693/mo
Zestimate® history
Owner options
List your home for rent
$2,693/mo
Rent Zestimate®
Find your next renter with Zillow Rental Manager. Plus, with online applications, you can quickly screen prospective tenants – for free.
$2,693/mo
Rent Zestimate®
Refinance and save
$4,092/mo
Est. payment
Refinancing to a lower rate could help reduce your monthly payments and save thousands over the life of the loan.
$4,092/mo
Est. payment
Explore your selling options
Work with a Zillow partner agent
Leverage their expertise and Zillow's premium Showcase listings to get your home seen by more buyers.
Get startedList with your own agent
Get your home in front of millions of buyers by listing it on Zillow.
Learn how to do itSell it yourself
Take full control of how buyers see your home on Zillow by listing For Sale by Owner (FSBO).
List your homeWhat's special
Cozy fireplaceGourmet kitchenGenerous walk-in closetBreakfast nookSeparate showerSoaking tubSpa-inspired bath
Zillow last checked:
Listing updated:
Listed by:
Carla Hart DRE #01913740 916-873-6111,
Windermere Signature Properties Fair Oaks
Bought with:
Alyssa Lozano, DRE #02057900
Sterling Royal Real Estate
Source: MetroList Services of CA,MLS#: 225081005Originating MLS: MetroList Services, Inc.
Facts & features
Interior
Bedrooms & bathrooms
- Bedrooms: 2
- Bathrooms: 2
- Full bathrooms: 2
Rooms
- Room types: Master Bathroom, Bathroom, Master Bedroom, Office, Dining Room, Possible Guest, Great Room, Kitchen, Laundry, Living Room
Primary bedroom
- Features: Ground Floor, Outside Access
Primary bathroom
- Features: Shower Stall(s), Double Vanity, Soaking Tub, Tile, Walk-In Closet(s), Window
Dining room
- Features: Breakfast Nook, Space in Kitchen, Dining/Living Combo, Formal Area
Kitchen
- Features: Breakfast Area, Pantry Cabinet, Granite Counters, Kitchen Island, Stone Counters, Tile Counters
Heating
- Central, Fireplace(s)
Cooling
- Ceiling Fan(s), Central Air
Appliances
- Included: Gas Cooktop, Built-In Gas Oven, Built-In Gas Range, Dishwasher, Disposal, Microwave, Double Oven, Plumbed For Ice Maker
- Laundry: Laundry Room, Electric Dryer Hookup, Hookups Only, Inside Room
Features
- Flooring: Carpet, Tile
- Number of fireplaces: 1
- Fireplace features: Living Room
Interior area
- Total interior livable area: 2,040 sqft
Property
Parking
- Total spaces: 2
- Parking features: Attached, Garage Door Opener, Garage Faces Front
- Attached garage spaces: 2
Features
- Stories: 1
- Has private pool: Yes
- Pool features: In Ground, Community, Indoor
- Fencing: Back Yard
Lot
- Size: 7,405 Square Feet
- Features: Landscape Back, Landscape Front
Details
- Parcel number: 20107200420000
- Zoning description: R-1-PU
- Special conditions: Standard
Construction
Type & style
- Home type: SingleFamily
- Property subtype: Single Family Residence
Materials
- Stucco, Wood
- Foundation: Slab
- Roof: Tile
Condition
- Year built: 2004
Details
- Builder name: Renaissance
Utilities & green energy
- Water: Public
- Utilities for property: Cable Available, Electric, Internet Available, Natural Gas Connected, Sewer In & Connected
Community & HOA
Community
- Senior community: Yes
HOA
- Has HOA: Yes
- Amenities included: Pool, Clubhouse, Dog Park, Recreation Room, Sport Court, Recreation Facilities, Fitness Center, Game Court Exterior, Sauna, Gym
- Services included: Pool
- HOA fee: $316 monthly
Location
- Region: Sacramento
Financial & listing details
- Price per square foot: $287/sqft
- Tax assessed value: $575,670
- Annual tax amount: $8,100
- Price range: $585K - $585K
- Date on market: 8/15/2025
Price history
| Date | Event | Price |
|---|---|---|
| 11/4/2025 | Sold | $585,000-2.5%$287/sqft |
Source: MetroList Services of CA #225081005 Report a problem | ||
| 10/15/2025 | Pending sale | $600,000$294/sqft |
Source: MetroList Services of CA #225081005 Report a problem | ||
| 10/3/2025 | Price change | $600,000-1.6%$294/sqft |
Source: MetroList Services of CA #225081005 Report a problem | ||
| 9/8/2025 | Price change | $610,000-0.8%$299/sqft |
Source: MetroList Services of CA #225081005 Report a problem | ||
| 8/15/2025 | Listed for sale | $615,000+48.9%$301/sqft |
Source: MetroList Services of CA #225081005 Report a problem | ||
| 12/14/2004 | Sold | $413,000$202/sqft |
Source: Public Record Report a problem | ||
Public tax history
| Year | Property taxes | Tax assessment |
|---|---|---|
| 2025 | $8,100 +3.8% | $575,670 +2% |
| 2024 | $7,802 -0.3% | $564,383 +2% |
| 2023 | $7,825 +5.3% | $553,318 +2% |
| 2022 | $7,430 +7.8% | $542,470 +10.3% |
| 2021 | $6,894 +12.2% | $491,734 +15% |
| 2020 | $6,146 +3% | $427,596 +4% |
| 2019 | $5,965 +5.3% | $411,151 +3% |
| 2018 | $5,664 +0.3% | $399,177 +4% |
| 2017 | $5,648 +6% | $383,825 +8% |
| 2016 | $5,327 +9.3% | $355,395 +5% |
| 2015 | $4,875 | $338,473 +5% |
| 2014 | $4,875 | $322,356 +29% |
| 2013 | -- | $249,888 +12% |
| 2012 | -- | $223,116 -6.6% |
| 2011 | -- | $238,927 -3% |
| 2010 | -- | $246,317 -33.1% |
| 2008 | -- | $368,151 -14.3% |
| 2007 | -- | $429,685 +2% |
| 2006 | -- | $421,260 +2% |
| 2005 | -- | $413,000 +4406.8% |
| 2004 | -- | $9,164 +1.9% |
| 2003 | -- | $8,997 |
Find assessor info on the county website
Neighborhood: Village 9
Nearby homes
- $535,0002 bd2 ba1.8k sqft131 Montilla Cir, Sacramento, CA 95835Sold
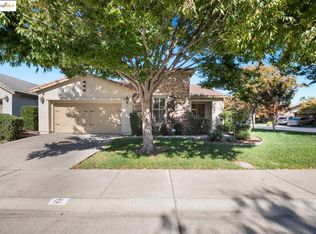
- $553,5002 bd2 ba2.1k sqft111 Montilla Cir, Sacramento, CA 95835Off Market
- $583,8002 bd2 ba2.2k sqft197 Mill Valley Cir S, Sacramento, CA 95835Off Market

- $503,4002 bd2 ba1.7k sqft101 Montilla Cir, Sacramento, CA 95835Off Market
- $537,9002 bd2 ba2k sqft205 Mill Valley Cir S, Sacramento, CA 95835Off Market
- $655,8003 bd3 ba2.8k sqft189 Mill Valley Cir S, Sacramento, CA 95835Off Market
- $549,6002 bd2 ba2k sqft120 Montilla Cir, Sacramento, CA 95835Off Market
- $536,0002 bd2 ba1.7k sqft130 Montilla Cir, Sacramento, CA 95835Sold
Nearby schools
GreatSchools rating
- 9/10Northlake TK-8Grades: K-8Distance: 1.8 mi
- 6/10Rio Linda High SchoolGrades: 9-12Distance: 3.9 mi
Get a cash offer in 3 minutes
Find out how much your home could sell for in as little as 3 minutes with a no-obligation cash offer.
Estimated market value
$583,200
Get a cash offer in 3 minutes
Find out how much your home could sell for in as little as 3 minutes with a no-obligation cash offer.
Estimated market value
$583,200
- California
- Sacramento County
- Sacramento
- 95835
- Village 9
- 121 Montilla Cir
Nearby cities
Nearby neighborhoods
Nearby zip codes
Other Sacramento Topics
