This Magnolia floorplan is a wonderful single story plan that features 4 bedrooms and a Formal Dining. This home is perfect for a family that is just starting out and needs additional room for current or future children. The entrance is very dramatic with 11' ceiling in the entry and a nice wide hallway that makes the home feel quite large. The fireplace is sure to be a focal point with the cedar mantle and white stacked stone. The main areas of the home will have engineered wood that will contrast well with the lighter colored fireplace. This home also has a 3 car garage added for your convenience.
*Days on market is based on start of construction* *Expected completion date January 2024*
Sold
Price Unknown
121 Monument Dr, Forney, TX 75126
4beds
2,098sqft
Single Family Residence
Built in 2023
8,363 Square Feet Lot
$343,600 Zestimate®
$--/sqft
$2,651 Estimated rent
Home value
$343,600
$323,000 - $361,000
$2,651/mo
Zestimate® history
Owner options
List your home for rent
$2,651/mo
Rent Zestimate®
Find your next renter with Zillow Rental Manager. Plus, with online applications, you can quickly screen prospective tenants – for free.
$2,651/mo
Rent Zestimate®
Refinance and save
$285/mo
Est. payment
Refinancing to a lower rate could help reduce your monthly payments and save thousands over the life of the loan.
$285/mo
Est. payment
Explore your selling options
Work with a Zillow partner agent
Leverage their expertise and Zillow's premium Showcase listings to get your home seen by more buyers.
Get startedList with your own agent
Get your home in front of millions of buyers by listing it on Zillow.
Learn how to do itSell it yourself
Take full control of how buyers see your home on Zillow by listing For Sale by Owner (FSBO).
List your homeWhat's special
Engineered woodFormal dining
Zillow last checked:
Listing updated:
Listed by:
Ginger Weeks 0528564 972-312-9000,
RE/MAX DFW Associates 214-523-3300
Bought with:
Julie Wade
JPAR Cedar Hill
Source: NTREIS,MLS#: 20416416
Facts & features
Interior
Bedrooms & bathrooms
- Bedrooms: 4
- Bathrooms: 3
- Full bathrooms: 2
- 1/2 bathrooms: 1
Mud room
- Level: First
Office
- Level: First
Heating
- Central, ENERGY STAR Qualified Equipment, Natural Gas
Cooling
- Central Air, Electric, ENERGY STAR Qualified Equipment
Appliances
- Included: Dishwasher, Electric Oven, Gas Cooktop, Microwave
Features
- Decorative/Designer Lighting Fixtures, High Speed Internet, Cable TV
- Flooring: Carpet, Ceramic Tile, Wood
- Has basement: No
- Number of fireplaces: 1
- Fireplace features: Electric
Interior area
- Total interior livable area: 2,098 sqft
Property
Parking
- Total spaces: 3
- Parking features: Covered, Garage Faces Front, Garage, Garage Door Opener
- Attached garage spaces: 3
Features
- Levels: One
- Stories: 1
- Patio & porch: Covered
- Exterior features: Rain Gutters
- Pool features: None
- Fencing: Fenced,Wood
Lot
- Size: 8,363 Square Feet
- Dimensions: 62 x 135
- Features: Interior Lot, Landscaped, Subdivision, Sprinkler System, Few Trees
Details
- Parcel number: NA
Construction
Type & style
- Home type: SingleFamily
- Architectural style: Traditional,Detached
- Property subtype: Single Family Residence
Materials
- Brick, Fiber Cement, Rock, Stone
- Foundation: Slab
- Roof: Composition
Condition
- New construction: Yes
- Year built: 2023
Utilities & green energy
- Sewer: Public Sewer
- Water: Public
- Utilities for property: Sewer Available, Water Available, Cable Available
Green energy
- Energy efficient items: HVAC, Insulation, Windows
- Indoor air quality: Moisture Control, Ventilation
Community & HOA
Community
- Features: Curbs
- Subdivision: Brookville Estates
HOA
- Has HOA: Yes
- Services included: All Facilities, Maintenance Structure
- HOA fee: $285 semi-annually
- HOA name: First Service Residential
- HOA phone: 214-974-7096
Location
- Region: Forney
Financial & listing details
- Tax assessed value: $398,437
- Date on market: 3/21/2024
- Cumulative days on market: 853 days
- Listing terms: Cash,Conventional,FHA,VA Loan
Price history
| Date | Event | Price |
|---|---|---|
| 3/20/2024 | Sold | -- |
Source: NTREIS #20416416 Report a problem | ||
| 1/8/2024 | Pending sale | $419,990$200/sqft |
Source: NTREIS #20416416 Report a problem | ||
| 11/27/2023 | Price change | $419,990-4.5%$200/sqft |
Source: NTREIS #20416416 Report a problem | ||
| 11/14/2023 | Price change | $439,990-2%$210/sqft |
Source: NTREIS #20416416 Report a problem | ||
| 10/26/2023 | Price change | $449,115-1.7%$214/sqft |
Source: NTREIS #20416416 Report a problem | ||
| 9/25/2023 | Price change | $456,9900%$218/sqft |
Source: NTREIS #20416416 Report a problem | ||
| 8/25/2023 | Listed for sale | $457,196$218/sqft |
Source: NTREIS #20416416 Report a problem | ||
Public tax history
| Year | Property taxes | Tax assessment |
|---|---|---|
| 2025 | -- | $398,437 +45.4% |
| 2024 | $5,776 | $274,085 |
Find assessor info on the county website
Neighborhood: 75126
Nearby homes
- $--4 bd2 ba1.8k sqft123 Monument Dr, Forney, TX 75126Sold
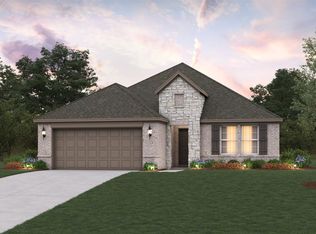
- $--4 bd2 ba2.7k sqft125 Monument Dr, Forney, TX 75126Sold

- $415,900-- bd-- ba2.9k sqft304 Monument Hill Dr, Forney, TX 75126Off Market
- $--4 bd3 ba2.7k sqft130 Monument Dr, Forney, TX 75126Sold
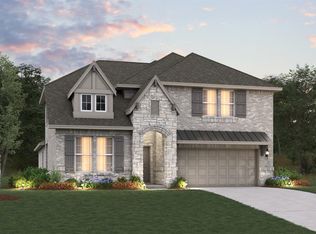
- $--4 bd2 ba1.8k sqft128 Monument Dr, Forney, TX 75126Sold
- $382,7005 bd4 ba2.7k sqft100 Acadia Ln, Forney, TX 75126Off Market
- $430,0004 bd4 ba3.2k sqft309 Monument Hill Dr, Forney, TX 75126Off Market
- $314,2003 bd2 ba1.8k sqft305 Bitterroot Ct, Forney, TX 75126Off Market
Nearby schools
GreatSchools rating
- 7/10Crosby Elementary SchoolGrades: PK-4Distance: 0.3 mi
- 6/10Jackson Middle SchoolGrades: 7-8Distance: 1 mi
- 3/10North Forney High SchoolGrades: 9-12Distance: 2.2 mi
Schools provided by the listing agent
- Elementary: Crosby
- Middle: Jackson
- High: North Forney
- District: Forney ISD
Source: NTREIS. This data may not be complete. We recommend contacting the local school district to confirm school assignments for this home.
Get a cash offer in 3 minutes
Find out how much your home could sell for in as little as 3 minutes with a no-obligation cash offer.
Estimated market value
$343,600
Get a cash offer in 3 minutes
Find out how much your home could sell for in as little as 3 minutes with a no-obligation cash offer.
Estimated market value
$343,600
- Texas
- Kaufman County
- Forney
- 75126
- 121 Monument Dr
