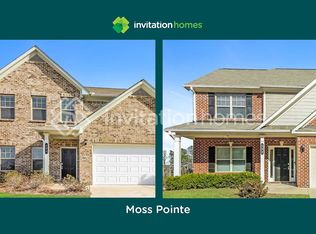
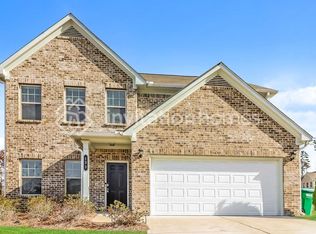
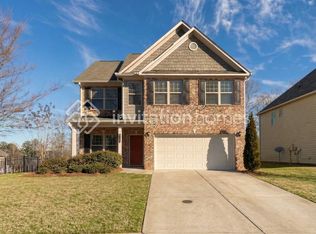
The Timberland home plan at Moss Pointe is a thoughtfully designed 4 bedroom, 2.5 bathroom two-story single family home featuring modern finishes and every day conveniences. The open concept main floor features a beautiful kitchen with plenty of granite counter space, ample designer cabinet storage, a dedicated pantry, and a spacious island with eat-in bar. Tons of natural light floods the living room and dining area and highlight the upgraded LVP wood style flooring. The main floor is complete with a formal dining area and half bath. Moving to the second floor you'll find a spacious primary suite with a large bathroom, walk-in shower, and huge walk-in closet. The three secondary bedrooms share an additional full bathroom and two more walk-in closets. Don't miss the large upstairs laundry room! An attached two-car garage and relaxing terrace in your own back yard are just a couple of additional features you will enjoy in this home. Moss Pointe is a lovely gated and landscaped neighborhood just minutes from 575 and downtown Canton. Schedule your self-guided tour or speak to one of our leasing agents today. The luxury of home living with the conveniences of leasing - welcome home to Moss Pointe. Pet-friendly with restrictions. Lawn maintenance and emergency maintenance included. Online rent payments. Call for details!
This property is not currently displayed as for sale or rent on Zillow. This may be different from what's on other websites or public sources.