Nestled on approximately 1.63 private acres, this beautifully maintained home offers the perfect balance of privacy, space, and modern convenience. Surrounded by mature trees and set back from the road, you'll enjoy a peaceful setting while remaining just minutes from Athens, Winterville, shopping, dining, and the University of Georgia. Inside, the thoughtfully designed floor plan welcomes you with soaring ceilings, abundant natural light, and spacious living areas ideal for both everyday living and entertaining. The inviting living room centers around a cozy fireplace and flows seamlessly into the beautifully updated kitchen featuring granite countertops, stainless steel appliances, white cabinetry, a large center island, generous pantry space, and an adjoining breakfast area. A separate dining room provides the perfect setting for family dinners, holiday gatherings, or a dedicated home office. The spacious main-level primary suite offers a relaxing retreat complete with tray ceilings, a walk-in closet, double vanities, a soaking tub, and a separate shower. Additional bedrooms provide comfortable accommodations for family and guests, while the oversized upstairs bonus room offers endless flexibility as a fourth bedroom, playroom, media room, or home office. Step outside to enjoy the expansive backyard, where over an acre and a half provides plenty of room to entertain, garden, play, or simply enjoy the peaceful surroundings. Whether you're relaxing on the patio or taking in the wooded views, this property offers the privacy and outdoor space that's becoming increasingly difficult to find. If you've been looking for a move-in ready home with generous living space, modern finishes, and a beautiful setting just minutes from Athens, this one is ready to welcome you home.
Closed
Zillow last checked:
Listing updated:
Bought with:
Non Mls Salesperson
Non-Mls Company
Source: GAMLS,MLS#: 10821157
Price history
| Date | Event | Price |
|---|---|---|
| 9/8/2026 | Sold | $425,000$170/sqft |
Source:  GAMLS #10821157 Report a problem GAMLS #10821157 Report a problem | ||
| 8/17/2026 | Pending sale | $425,000$170/sqft |
Source: GAMLS #10821157 Report a problem | ||
| 8/7/2026 | Listed for sale | $425,000+67.4%$170/sqft |
Source: GAMLS #10821157 Report a problem | ||
| 8/17/2018 | Sold | $253,900$101/sqft |
Source: Public Record Report a problem | ||
Nearby homes
- $440,8004 bd3 ba-- sqft121 Mount Vernon Way #10, Winterville, GA 30683Off Market

- $442,0004 bd4 ba2.1k sqft111 Mount Vernon Way, Winterville, GA 30683Off Market
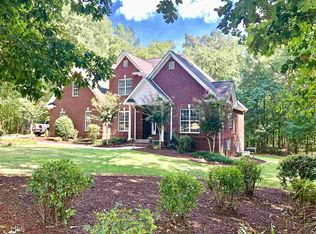
- $599,9003 bd4 ba3.6k sqft118 Mount Vernon Way, Winterville, GA 30683For Sale
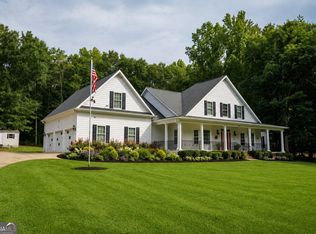
- $562,4005 bd5 ba2.9k sqft560 Seasons Creek Crossing, Winterville, GA 30683Off Market
Get a cash offer in 3 minutes
Find out how much your home could sell for in as little as 3 minutes with a no-obligation cash offer.
Estimated market value
$424,500
