Skip main navigation
Sold for $360,000
  • $360,000

    121 Mountain Drive, South Windsor, CT 06074

    3beds
    2,144sqft
    Single Family Residence
    Built in 1966
    0.68 Acres Lot
    $482,400 Zestimate®
    $168/sqft
    $3,183 Estimated rent

    Home value

    $482,400

    $453,000 - $516,000

    $3,183/mo

    Zestimate® history
    Loading
    Loading...

    Owner options

    List your home for rent

    $3,183/mo

    Rent Zestimate®

    Find your next renter with Zillow Rental Manager. Plus, with online applications, you can quickly screen prospective tenants – for free.

    Learn more

    $3,183/mo

    Rent Zestimate®

    Refinance and save

    $2,592/mo

    Est. payment

    Refinancing to a lower rate could help reduce your monthly payments and save thousands over the life of the loan.

    See today's rates

    $2,592/mo

    Est. payment

    Explore your selling options

    Work with a Zillow partner agent

    Leverage their expertise and Zillow's premium Showcase listings to get your home seen by more buyers.

    Get started

    List with your own agent

    Get your home in front of millions of buyers by listing it on Zillow.

    Learn how to do it

    Sell it yourself

    Take full control of how buyers see your home on Zillow by listing For Sale by Owner (FSBO).

    List your home

    What's special

    Primary suiteMove-in readyCathedral ceilingLarge eat-in kitchen
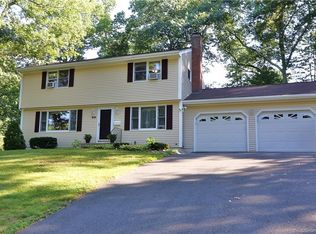
    Over 1700 Sq. Ft on the First Floor! Floor plan is terrific. Home is not move-in ready. Home has been maintained but is dated. Primary Suite is huge but divided into two rooms and does have some dog damage to some of the Sheetrock. all large rooms, Living room with cathedral ceiling. Large eat-in kitchen with slider to spacious trex type deck. 2 Car Under Garage. Paint and a little sweat equity will go a long way here! Subject to probate court approval. Seller looking for "as is" sale.

    Zillow last checked:

    Listing updated:

    Listed by:

    Dan Keune 860-214-1150,

    Campbell-Keune Realty Inc 860-872-2023

    Bought with:

    Lynnie G. Dillon, RES.0805054

    William Raveis Real Estate

    Source: Smart MLS,MLS#: 170615572MLS Logo

    Facts & features

    Interior

    Bedrooms & bathrooms
    • Bedrooms: 3
    • Bathrooms: 2
    • Full bathrooms: 2
    Primary bedroom
    • Features: Full Bath, Hardwood Floor
    • Level: Main
    • Area: 189 Square Feet
    • Dimensions: 15 x 12.6
    Primary bedroom
    • Features: Sliders, Vinyl Floor
    • Level: Main
    • Area: 241.5 Square Feet
    • Dimensions: 17.5 x 13.8
    Bedroom
    • Features: Hardwood Floor
    • Level: Main
    • Area: 140.61 Square Feet
    • Dimensions: 12.9 x 10.9
    Bedroom
    • Features: Wall/Wall Carpet
    • Level: Main
    • Area: 166.65 Square Feet
    • Dimensions: 15 x 11.11
    Primary bathroom
    • Features: Stall Shower
    • Level: Main
    • Area: 28.61 Square Feet
    • Dimensions: 9.2 x 3.11
    Bathroom
    • Level: Main
    • Area: 41.44 Square Feet
    • Dimensions: 8.11 x 5.11
    Dining room
    • Features: Hardwood Floor
    • Level: Main
    • Area: 120.84 Square Feet
    • Dimensions: 11.4 x 10.6
    Family room
    • Features: Fireplace, Wall/Wall Carpet
    • Level: Lower
    • Area: 276.11 Square Feet
    • Dimensions: 22.8 x 12.11
    Kitchen
    • Features: Skylight, Sliders, Vinyl Floor
    • Level: Lower
    • Area: 212.93 Square Feet
    • Dimensions: 19.9 x 10.7
    Living room
    • Features: Vaulted Ceiling(s), Fireplace, Hardwood Floor
    • Level: Main
    • Area: 275.48 Square Feet
    • Dimensions: 19.4 x 14.2
    Heating
    • Baseboard, Oil
    Cooling
    • None
    Appliances
    • Included: Electric Range, Refrigerator, Dishwasher, Washer, Dryer, Water Heater
    • Laundry: Lower Level
    Features
    • Basement: Full
    • Attic: Pull Down Stairs
    • Number of fireplaces: 2
    Interior area
    • Total structure area: 2,144
    • Total interior livable area: 2,144 sqft
    • Finished area above ground: 1,744
    • Finished area below ground: 400

    Property

    Parking
    • Total spaces: 2
    • Parking features: Attached, Paved
    • Attached garage spaces: 2
    • Has uncovered spaces: Yes
    Features
    • Patio & porch: Deck
    • Fencing: Partial
    Lot
    • Size: 0.68 Acres
    • Features: Subdivided, Few Trees
    Details
    • Parcel number: 706530
    • Zoning: AA30

    Construction

    Type & style
    • Home type: SingleFamily
    • Architectural style: Hi-Ranch
    • Property subtype: Single Family Residence
    Materials
    • Stone, Wood Siding
    • Foundation: Concrete Perimeter
    • Roof: Fiberglass
    Condition
    • New construction: No
    • Year built: 1966

    Utilities & green energy

    • Sewer: Public Sewer
    • Water: Public

    Community & HOA

    HOA
    • Has HOA: No
    Location
    • Region: South Windsor

    Financial & listing details

    • Price per square foot: $168/sqft
    • Tax assessed value: $251,400
    • Annual tax amount: $8,331
    • Date on market: 1/30/2024

    Price history

    DateEventPrice
    1/29/2024Sold$360,000-5.2%$168/sqft
    Source: Smart MLS #170615572 Report a problem
    1/26/2024Pending sale$379,900$177/sqft
    Source: Smart MLS #170615572 Report a problem
    12/19/2023Price change$379,900-2.6%$177/sqft
    Source: Smart MLS #170615572 Report a problem
    10/31/2023Listed for sale$389,900$182/sqft
    Source: Smart MLS #170607697 Report a problem

    Public tax history

    YearProperty taxesTax assessment
    2025$8,952 +3.3%$251,400
    2024$8,663 +4%$251,400
    2023$8,331 +17.6%$251,400 +37.5%
    2022$7,087 +2.4%$182,800
    2021$6,921 0%$182,800
    2020$6,924 -1.6%$182,800
    2019$7,038 +2.2%$182,800
    2018$6,886 -4.7%$182,800 -3.7%
    2017$7,228 +4.2%$189,800
    2015$6,935 +2.9%$189,800
    2014$6,740 +1.8%$189,800
    2013$6,624 +7.7%$189,800 -9.2%
    2012$6,149 +2.2%$208,950
    2011$6,014 +1.6%$208,950
    2010$5,922 +1.8%$208,950
    2009$5,817 +1.5%$208,950
    2008$5,729 +11.8%$208,950 +32.6%
    2007$5,126 0%$157,520 0%
    2006$5,127 +1.8%$157,550
    2005$5,034 +2.3%$157,550
    2004$4,920 +4.9%$157,550 +0.1%
    2003$4,688 +16.8%$157,380 +29.6%
    1997$4,014 $121,440
    Find assessor info on the county website

    Neighborhood: 06074

    Nearby schools

    GreatSchools rating
    Get pre-qualified for a loan
    At Zillow Home Loans, we can pre-qualify you in as little as 5 minutes with no impact to your credit score.

    An equal housing lender. NMLS #10287.

    Sell for more on Zillow
    Get a Zillow Showcase℠ listing at no additional cost and you could sell for .
    $482,400
    2% more
    +$9,648
    With Zillow Showcase(estimated)
    $492,048