Your LUTZ Oasis awaits! Salt water POOL/SPA home on CONSERVATION. 5 Bed, 3 Bath (5th bedroom can be used as office / flex space). 3,220 SF home on almost .5 acre! Private backyard retreat includes large pergola with swing and pavered fire pit area. Lots of updates - 2024 Roof (10 year warranty), 2024 Water Softener, 2024 LVP flooring, 2024 interior paint, 2025 salt water cell for pool, 2026 Well Tank. One A/C replaced in 2025 (10 year warranty, maintenance contract), other unit inspected and in good condition. Large kitchen with plenty of bar space features stainless steel appliances (2025 refrigerator), natural gas stove, island with power (not pictured), wine cooler, built-in wine rack, recessed and pendant lighting. Single story and no carpet! Granite counters in all bathrooms, double vanities in Master and Guest bathroom. Washer and dryer stay in the laundry room with utility sink. 3-car garage with storage shelves and bonus refrigerator. Pavered porch and entrance way, double entry doors with leaded glass, crown molding, irrigation system, white vinyl fence with two gates, gutters, pool/spa heater, mature oaks and landscaping. Escape the congestion in beautiful Lutz with easy access to I-275, Carrollwood, USF, and more. Full Pier System remediated sinkhole (2016) with lifetime warranty, inspected in 2024 to confirm the work remains sound and there were no new concerns. All reports and warranty attached.
For sale
Price cut: $15.1K (7/7)
$749,900
121 MYRTLE RIDGE ROAD, LUTZ, FL 33549
5beds
3,220sqft
:
Get pre-qualified$5,108/mo
Single Family Residence
Built in 2001
0.47 Acres Lot
$-- Zestimate®
$233/sqft
$13/mo HOA
What's special
Natural gas stovePrivate backyard retreatPavered fire pit areaWasher and dryer stayIrrigation systemIsland with powerCrown molding
- 277 days |
- 1,029 |
- 83 |
Zillow last checked:
Listing updated:
Listed by:
Philip Humphrey 813-508-5562,
CHARLES RUTENBERG REALTY INC 727-538-9200
Source: Stellar MLS,MLS#: TB8441205 Originating MLS: Suncoast Tampa
Originating MLS: Suncoast Tampa
Facts & features
Interior
Bedrooms & bathrooms
- Bedrooms: 5
- Bathrooms: 3
- Full bathrooms: 3
Rooms
- Room types: Attic, Den/Library/Office, Family Room, Dining Room, Living Room, Utility Room
Primary bedroom
- Features: Ceiling Fan(s), En Suite Bathroom, Walk-In Closet(s)
- Level: First
- Area: 272 Square Feet
- Dimensions: 16x17
Family room
- Features: Ceiling Fan(s)
- Level: First
- Area: 391 Square Feet
- Dimensions: 17x23
Kitchen
- Features: Pantry
- Level: First
- Area: 224 Square Feet
- Dimensions: 16x14
Living room
- Features: Ceiling Fan(s)
- Level: First
- Area: 357 Square Feet
- Dimensions: 17x21
Heating
- Central, Electric, Heat Pump
Cooling
- Central Air
Appliances
- Included: Convection Oven, Dishwasher, Disposal, Dryer, Electric Water Heater, Freezer, Microwave, Refrigerator, Washer, Water Softener, Wine Refrigerator
- Laundry: Electric Dryer Hookup, Inside, Laundry Room, Washer Hookup
Features
- Ceiling Fan(s), Crown Molding, High Ceilings, Open Floorplan, Primary Bedroom Main Floor, Solid Wood Cabinets, Split Bedroom, Stone Counters, Thermostat, Walk-In Closet(s)
- Flooring: Ceramic Tile, Luxury Vinyl
- Doors: Sliding Doors
- Windows: Window Treatments
- Has fireplace: No
Interior area
- Total structure area: 4,238
- Total interior livable area: 3,220 sqft
Video & virtual tour
Property
Parking
- Total spaces: 3
- Parking features: Driveway, Garage Door Opener, Off Street
- Attached garage spaces: 3
- Has uncovered spaces: Yes
Features
- Levels: One
- Stories: 1
- Patio & porch: Covered, Screened, Front Porch, Patio
- Exterior features: Lighting, Private Mailbox, Rain Gutters, Sidewalk, Irrigation System
- Has private pool: Yes
- Pool features: Heated, In Ground, Salt Water, Screen Enclosure, Gunite
- Has spa: Yes
- Spa features: Heated, In Ground
- Fencing: Vinyl,Fenced
- Has view: Yes
- View description: Park/Greenbelt, Pool, Trees/Woods
Lot
- Size: 0.47 Acres
- Dimensions: 126 x 162
- Features: Greenbelt, Landscaped, Oversized Lot, Conservation Area, Sidewalk, Street Dead-End, Above Flood Plain
- Residential vegetation: Mature Landscaping, Oak Trees, Trees/Landscaped
Details
- Parcel number: U2427180LJ00000000027.0
- Zoning: RSC-2
- Special conditions: None
Construction
Type & style
- Home type: SingleFamily
- Architectural style: Colonial
- Property subtype: Single Family Residence
Materials
- Stucco, Block
- Foundation: Slab
- Roof: Shingle
Condition
- New construction: No
- Year built: 2001
Utilities & green energy
- Sewer: Septic Tank
- Water: Private, Well
- Utilities for property: BB/HS Internet Available, Cable Available, Electricity Connected, Fiber Optics, Phone Available, Private, Public, Street Lights, Underground Utilities
Community & HOA
Community
- Features: Deed Restrictions, Sidewalks
- Security: Smoke Detector(s)
- Pet fee: $0 monthly
- Subdivision: MANOR OAKS SUBDIVISION
HOA
- Has HOA: Yes
- HOA fee: $13 monthly
- HOA name: Andrew Chomiczewski
- HOA phone: 231-459-5216
Location
- Region: Lutz
Financial & listing details
- Price per square foot: $233/sqft
- Tax assessed value: $570,856
- Annual tax amount: $9,830
- Date on market: 10/23/2025
- Cumulative days on market: 278 days
- Listing terms: Cash,Conventional,FHA,VA Loan
- Ownership: Fee Simple
- Total actual rent: 0
- Electric utility on property: Yes
- Road surface type: Paved, Asphalt
Estimated market value
Not available
Estimated sales range
Not available
Not available
Price history
| Date | Event | Price |
|---|---|---|
| 7/7/2026 | Price change | $749,900-2%$233/sqft |
Source:  Stellar MLS #TB8441205 Report a problem Stellar MLS #TB8441205 Report a problem | ||
| 4/30/2026 | Price change | $765,000-1.3%$238/sqft |
Source: Stellar MLS #TB8441205 Report a problem | ||
| 3/22/2026 | Price change | $775,000-3%$241/sqft |
Source: Stellar MLS #TB8441205 Report a problem | ||
| 10/24/2025 | Listed for sale | $799,000+35.4%$248/sqft |
Source: Stellar MLS #TB8441205 Report a problem | ||
| 9/27/2024 | Sold | $590,000+44.8%$183/sqft |
Source: Stellar MLS #J981205 Report a problem | ||
| 4/18/2017 | Sold | $407,500-1.8%$127/sqft |
Source: Public Record Report a problem | ||
| 3/20/2017 | Pending sale | $415,000$129/sqft |
Source: Carrollwood Office #T2868813 Report a problem | ||
| 3/10/2017 | Listed for sale | $415,000+38.1%$129/sqft |
Source: BHHS FLORIDA PROPERTIES GROUP #T2868813 Report a problem | ||
| 7/19/2001 | Sold | $300,600+446.5%$93/sqft |
Source: Public Record Report a problem | ||
| 1/18/2001 | Sold | $55,000$17/sqft |
Source: Public Record Report a problem | ||
Public tax history
| Year | Property taxes | Tax assessment |
|---|---|---|
| 2025 | $11,236 +14.3% | $570,856 +0.3% |
| 2024 | $9,830 +3.2% | $569,171 +3% |
| 2023 | $9,530 +3.5% | $552,593 +3% |
| 2022 | $9,208 +24% | $536,498 +49.2% |
| 2021 | $7,428 +16.6% | $359,652 +10% |
| 2020 | $6,369 +3.7% | $326,956 +4% |
| 2019 | $6,142 | $314,242 +2.4% |
| 2018 | $6,142 +2% | $306,902 +2.6% |
| 2017 | $6,023 +51% | $299,074 +252.8% |
| 2016 | $3,988 +248.5% | $84,777 +0.7% |
| 2015 | $1,145 -11.2% | $84,188 -8.1% |
| 2014 | $1,289 | $91,586 -15% |
| 2013 | $1,289 -21.6% | $107,778 +0.9% |
| 2012 | $1,643 +3.8% | $106,799 +3% |
| 2011 | $1,583 +0.8% | $103,688 -0.1% |
| 2010 | $1,571 -71.2% | $103,840 -64.9% |
| 2009 | $5,457 -0.1% | $295,768 +0.1% |
| 2008 | $5,465 -1% | $295,473 +3% |
| 2007 | $5,522 -5.7% | $286,867 +2.5% |
| 2006 | $5,858 -0.1% | $279,870 +3% |
| 2005 | $5,864 | $271,718 +5.5% |
| 2004 | -- | $257,552 +1.9% |
| 2003 | -- | $252,750 +2.4% |
| 2002 | -- | $246,826 +427.8% |
| 2001 | -- | $46,768 |
| 2000 | $1,182 | $46,768 |
Find assessor info on the county website
Monthly payment
Est. payment
Payment breakdown
Explore the cost of this home by adjusting the details. Changes won't be saved.Climate risks
Neighborhood: 33549
Nearby schools
GreatSchools rating
- 9/10Maniscalco Elementary SchoolGrades: PK-8Distance: 0.8 mi
- 3/10Freedom High SchoolGrades: 9-12Distance: 4.8 mi
- 8/10Liberty Middle SchoolGrades: 6-8Distance: 4.7 mi
Schools provided by the listing agent
- Elementary: Maniscalco-HB
- Middle: Liberty-HB
- High: Freedom-HB
Source: Stellar MLS. This data may not be complete. We recommend contacting the local school district to confirm school assignments for this home.
- $738,5005 bd3 ba2.8k sqft119 Myrtle Ridge Rd, Lutz, FL 33549Off Market
- $849,7004 bd3 ba2.9k sqft123 Myrtle Ridge Rd, Lutz, FL 33549Off Market
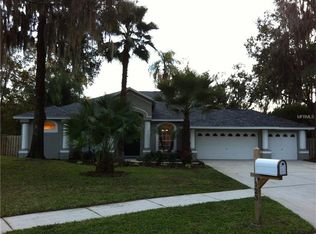
- $909,5004 bd3 ba3.5k sqft17403 Isabelle Ann Way, Lutz, FL 33549Off Market
- $--0.824 Acres117 Myrtle Ridge Rd, Lutz, FL 33549Off Market
- $--0.7 Acres117 Myrtle Ridge, Lutz, FL 33549Off Market
- $865,3005 bd3 ba2.9k sqft125 Myrtle Ridge Rd, Lutz, FL 33549Off Market
- $843,0004 bd3 ba3.1k sqft17405 Isabelle Ann Way, Lutz, FL 33549Off Market
- $684,8004 bd3 ba2.8k sqft17402 Mary Charlotte Pl, Lutz, FL 33549Off Market
A local agent can set up tours, give advice and negotiate with sellers.
Similar homes
- $745,0004 bd4 ba2.5k sqft19216 RIDGELAKE DRIVE, LUTZ, FL 33549For Sale
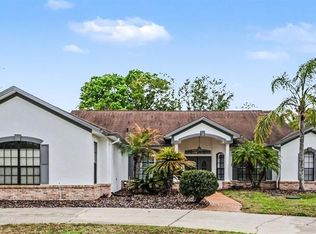
 MLS ID #TB8484236, Marne White, BROOKS REALTY GROUP LLC. Stellar MLS
 - $775,0004 bd3 ba2.9k sqft19737 PRINCE BENJAMIN DRIVE, LUTZ, FL 33549For Sale
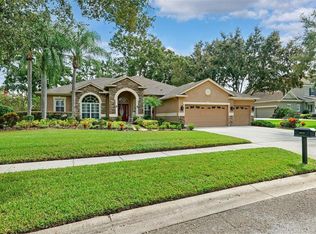 MLS ID #TB8487037, Sondra Boruty, CALL IT CLOSED INTL REALTY. Stellar MLS
 - $650,0004 bd3 ba2.7k sqft16711 LONGLEAT DRIVE, LUTZ, FL 33549For Sale
 MLS ID #TB8476216, Ross Suddath, Jr, EXP REALTY LLC. Stellar MLS
 - $745,0005 bd5 ba3.4k sqft8507 PORTAGE AVENUE, TAMPA, FL 33647For Sale
 MLS ID #TB8524185, Kevin Reeves, SMITH & ASSOCIATES REAL ESTATE. Stellar MLS
 - $1,100,0004 bd3 ba3.2k sqft18811 VICTOR MANUEL DRIVE, LUTZ, FL 33548For SaleMLS ID #TB8532307, Adam Crane, MJT REALTY, LLC. Stellar MLS
- $749,9995 bd4 ba3.9k sqft3530 VALENCIA COVE COURT, LAND O LAKES, FL 34639For SaleMLS ID #TB8523757, Phil Evans, FUTURE HOME REALTY INC. Stellar MLS
- $724,9004 bd3 ba2.8k sqft3629 WHISTLING LANE, LAND O LAKES, FL 34639For SaleMLS ID #TB8488265, Stacy Gervais, EPIQUE REALTY INC.. Stellar MLS
- $715,0004 bd3 ba2.7k sqft5633 GLENCREST BOULEVARD, TAMPA, FL 33625For SaleMLS ID #TB8518688, Cheryl Kwoka, KELLER WILLIAMS TAMPA PROPERTIES. Stellar MLS
- $900,0004 bd3 ba2.8k sqft7508 DUNBRIDGE DRIVE, ODESSA, FL 33556For SaleMLS ID #TB8531412, Michele Herndon, PA, KELLER WILLIAMS SOUTH TAMPA. Stellar MLS
- $749,9004 bd4 ba3.2k sqft8331 GOLDEN PRAIRIE DRIVE, TAMPA, FL 33647For SaleMLS ID #TB8503223, Amani Warden, RE/MAX ACTION FIRST OF FLORIDA. Stellar MLS
- $729,0004 bd3 ba2.7k sqft19328 AUTUMN WOODS AVENUE, TAMPA, FL 33647For SaleMLS ID #TB8503456, Nicole Leicht, REAL BROKER, LLC. Stellar MLS
- $750,0004 bd3 ba2.9k sqft15103 AZRA DRIVE, ODESSA, FL 33556For SaleMLS ID #TB8525415, Jennifer Boyette, COASTAL PROPERTIES GROUP INTERNATIONAL. Stellar MLS
- $725,0004 bd3 ba3.1k sqft6130 BRIDLEFORD DRIVE, WESLEY CHAPEL, FL 33545For SaleMLS ID #TB8518478, Robert Johnson, REAL BROKER, LLC. Stellar MLS
- $715,0004 bd3 ba2.7k sqft23305 GRACEWOOD CIRCLE, LAND O LAKES, FL 34639For SaleMLS ID #TB8523267, Holly Ruhlig, ADVANTAGE REAL ESTATE SERVICES. Stellar MLS
- $849,0004 bd3 ba3.5k sqft16750 IVY LAKE DRIVE, ODESSA, FL 33556For SaleMLS ID #TB8491529, Freddy Genao, CENTURY 21 CIRCLE. Stellar MLS
- $675,0004 bd3 ba2.5k sqft7929 HAMPTON LAKE DRIVE, TAMPA, FL 33647For SaleMLS ID #TB8527514, Asad Shaikh, LOMBARDO TEAM REAL ESTATE LLC. Stellar MLS
- $810,0004 bd3 ba3.3k sqft17905 ARBOR GREENE DRIVE, TAMPA, FL 33647For SaleMLS ID #TB8490112, Kristy Darragh, FLORIDA EXECUTIVE REALTY. Stellar MLS
- $775,0004 bd3 ba2.5k sqft35841 MIDDEN PATH, ZEPHYRHILLS, FL 33541For SaleMLS ID #TB8524338, Elisabeth Christenson, CENTURY 21 CIRCLE. Stellar MLS
- $749,9004 bd3 ba3k sqft7101 HATPIN LOOP, WESLEY CHAPEL, FL 33545For SaleMLS ID #TB8495168, Dayna Santana, DAYNA SANTANA REALTY LLC. Stellar MLS
- $729,9004 bd3 ba2.9k sqft14120 MANDA COURT, ODESSA, FL 33556For SaleMLS ID #W7879430, Angela Martin, RE/MAX CHAMPIONS. Stellar MLS
