Skip main navigation
Off market
  • $476,700

    121 Mystic Vineyards Ln #11, Anderson, SC 29621

    4beds
    2,850sqft
    Single Family Residence, Residential
    Built in 2021
    -- sqft lot
    $476,700 Zestimate®
    $167/sqft
    $2,913 Estimated rent

    Home value

    $476,700

    $453,000 - $505,000

    $2,913/mo

    Zestimate® history
    Loading
    Loading...

    Owner options

    List your home for rent

    $2,913/mo

    Rent Zestimate®

    Find your next renter with Zillow Rental Manager. Plus, with online applications, you can quickly screen prospective tenants – for free.

    Learn more

    $2,913/mo

    Rent Zestimate®

    Refinance and save

    $2,789/mo

    Est. payment

    Refinancing to a lower rate could help reduce your monthly payments and save thousands over the life of the loan.

    See today's rates

    $2,789/mo

    Est. payment

    Explore your selling options

    Work with a Zillow partner agent

    Leverage their expertise and Zillow's premium Showcase listings to get your home seen by more buyers.

    Get started

    List with your own agent

    Get your home in front of millions of buyers by listing it on Zillow.

    Learn how to do it

    Sell it yourself

    Take full control of how buyers see your home on Zillow by listing For Sale by Owner (FSBO).

    List your home

    What's special

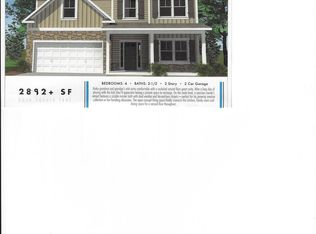
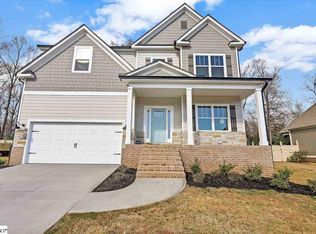
    BRAND NEW HOME IN MYSTIC VINEYARDS! Closing Cost Assistance Offered in this Established community with use of preferred lender and attorney. The Evergreen B-Offer's Owner's living on the main floor, spacious secondary bedrooms and bonus/play/entertainment/study room upstairs. Large dining room can also be used as flex space, play room or office area. Designer kitchen features granite counter tops, tile backsplash, upgraded 42" cabinetry with crown molding and Stainless Steel Frigidaire Appliances! Owner's Suite lives well with dual closets, large tile walk-in shower , separate large soaking tub. Dual comfort-height vanities and designer tile walls and floor. Enjoy time on your elevated front porch or relax on your private rear deck. A new floor plan that checks all the boxes!

    This property is off market, which means it's not currently listed for sale or rent on Zillow. This may be different from what's available on other websites or public sources.

    Zillow last checked:

    Listing updated:

    Listed by:

    Robert Alberti 864-887-0495,

    TRUST/SOUTH COAST HOMES

    Bought with:

    Yvonne Schmidt

    eXp Realty LLC - Anderson

    Source: Greater Greenville AOR,MLS#: 1458864MLS Logo

    Facts & features

    Interior

    Bedrooms & bathrooms
    • Bedrooms: 4
    • Bathrooms: 4
    • Full bathrooms: 3
    • 1/2 bathrooms: 1
    • Main level bathrooms: 1
    • Main level bedrooms: 1
    Rooms
    • Room types: Laundry, Loft, Media Room, Office/Study, Bonus Room/Rec Room
    Primary bedroom
    • Area: 210
    • Dimensions: 15 x 14
    Bedroom 2
    • Area: 154
    • Dimensions: 11 x 14
    Bedroom 3
    • Area: 168
    • Dimensions: 12 x 14
    Bedroom 4
    • Area: 224
    • Dimensions: 14 x 16
    Primary bathroom
    • Features: Double Sink, Full Bath, Shower-Separate, Tub-Separate, Walk-In Closet(s), Multiple Closets
    • Level: Main
    Dining room
    • Area: 156
    • Dimensions: 12 x 13
    Family room
    • Area: 285
    • Dimensions: 15 x 19
    Kitchen
    • Area: 180
    • Dimensions: 15 x 12
    Bonus room
    • Area: 255
    • Dimensions: 15 x 17
    Heating
    • Electric, Forced Air, Multi-Units, Natural Gas
    Cooling
    • Central Air, Electric, Multi Units
    Appliances
    • Included: Dishwasher, Disposal, Free-Standing Gas Range, Microwave, Gas Water Heater, Tankless Water Heater
    • Laundry: 1st Floor, Walk-in, Electric Dryer Hookup, Laundry Room
    Features
    • 2 Story Foyer, High Ceilings, Ceiling Fan(s), Ceiling Smooth, Tray Ceiling(s), Granite Counters, Countertops-Solid Surface, Open Floorplan, Walk-In Closet(s)
    • Flooring: Carpet, Ceramic Tile, Vinyl
    • Windows: Tilt Out Windows, Vinyl/Aluminum Trim, Insulated Windows
    • Basement: None
    • Attic: Pull Down Stairs,Storage
    • Number of fireplaces: 1
    • Fireplace features: Gas Log, Gas Starter, Ventless
    Interior area
    • Total structure area: 2,850
    • Total interior livable area: 2,850 sqft

    Property

    Parking
    • Total spaces: 2
    • Parking features: Attached, Paved
    • Attached garage spaces: 2
    • Has uncovered spaces: Yes
    Features
    • Levels: Two
    • Stories: 2
    • Patio & porch: Patio, Front Porch
    Lot
    • Dimensions: 80 x 95 x 90 x 96
    • Features: 1/2 Acre or Less
    • Topography: Level
    Details
    • Parcel number: 1213301011

    Construction

    Type & style
    • Home type: SingleFamily
    • Architectural style: Patio,Craftsman
    • Property subtype: Single Family Residence, Residential
    Materials
    • Brick Veneer, Hardboard Siding, Stone
    • Foundation: Crawl Space
    • Roof: Architectural
    Condition
    • Under Construction
    • New construction: Yes
    • Year built: 2021
    Details
    • Builder model: Evergreen
    • Builder name: Trust Homes S. Coast LLC

    Utilities & green energy

    • Sewer: Public Sewer
    • Water: Public
    • Utilities for property: Underground Utilities

    Community & HOA

    Community
    • Features: None
    • Security: Smoke Detector(s)
    • Subdivision: Mystic Vineyards
    HOA
    • Has HOA: Yes
    • Services included: Common Area Ins., Restrictive Covenants
    Location
    • Region: Anderson

    Financial & listing details

    • Price per square foot: $167/sqft
    • Date on market: 11/15/2021

    Price history

    DateEventPrice
    2/14/2022Sold$398,900+2.3%$140/sqft
    Source: Greater Greenville AOR #1458864 Report a problem
    1/16/2022Pending sale$389,900$137/sqft
    Source: Greater Greenville AOR #1458864 Report a problem
    11/15/2021Listed for sale$389,900$137/sqft
    Source: Greater Greenville AOR #1458864 Report a problem

    Public tax history

    Tax history is unavailable.

    Neighborhood: 29621

    Nearby schools

    GreatSchools rating
    Schools provided by the listing agent
    • Elementary: Concord
    • Middle: McCants
    • High: T. L. Hanna

    Source: Greater Greenville AOR. This data may not be complete. We recommend contacting the local school district to confirm school assignments for this home.

    Get a cash offer in 3 minutes
    Find out how much your home could sell for in as little as 3 minutes with a no-obligation cash offer.
    Estimated market value
    $476,700
    Get a cash offer in 3 minutes
    Find out how much your home could sell for in as little as 3 minutes with a no-obligation cash offer.
    Estimated market value
    $476,700