Price Improvement + Seller offering $2,500 towards buyer's closing cost. Charming Acadian-Style Home with New Orleans Flair - Zoned B2 Can be utilized as a home and/or office.Discover this rare gem--a beautifully maintained 2-story Acadian-style home exuding timeless New Orleans character and versatility. Zoned B2, this unique property can be used as a charming patio home or a distinctive professional office space.Step through the brick-paved walkway and onto the welcoming front porch, then unwind in the private backyard courtyard--perfect for relaxing or entertaining. Inside, you'll find 3 spacious bedrooms and 2 full baths, all enhanced by soaring 10+ ft ceilings, elegant crown molding, and custom built-ins that blend function with original charm.The recently updated kitchen features an island and flows seamlessly into a large living room and bright sunroom, creating an inviting space for everyday living or client meetings. Additional highlights include a rear-facing garage and a workshop tucked away at the back--ideal for extra storage or hobby space.This property is truly a rare find--don't miss your chance to own a piece of classic Southern style with modern flexibility. Call today to schedule your private showing!
For sale
$267,900
121 N 9th St, Eunice, LA 70535
3beds
2,100sqft
Single Family Residence
Built in ----
6,969 Square Feet Lot
$249,800 Zestimate®
$128/sqft
$-- HOA
What's special
Rear-facing garageElegant crown moldingPrivate backyard courtyardCustom built-insRecently updated kitchenWelcoming front porchBrick-paved walkway
- 465 days
- 72
- 3
Zillow last checked:
Listing updated:
Listed by:
Lisa F Feucht 337-580-3205,
Sold Realty, LLC 337-580-3205
Source: RAA,MLS#: 2500000582
Facts & features
Interior
Bedrooms & bathrooms
- Bedrooms: 3
- Bathrooms: 2
- Full bathrooms: 2
Heating
- Central
Cooling
- Central Air
Appliances
- Included: Dishwasher
- Laundry: Electric Dryer Hookup, Washer Hookup
Features
- High Ceilings, Built-in Features, Cathedral Ceiling(s), Crown Molding, Double Vanity, Kitchen Island, Separate Shower, Walk-In Closet(s), Granite Counters
- Flooring: Wood, Wood Laminate
- Has fireplace: No
Interior area
- Total interior livable area: 2,100 sqft
Property
Parking
- Total spaces: 2
- Parking features: Garage Faces Rear
- Garage spaces: 2
Features
- Stories: 2
- Patio & porch: Open, Porch
- Exterior features: Lighting
- Fencing: Full,Privacy,Wood
Lot
- Size: 6,969 Square Feet
- Dimensions: 50' x 142'
- Features: 0 to 0.5 Acres, Level
Details
- Additional structures: Storage, Workshop
- Parcel number: 0601763500
- Other equipment: Generator
Construction
Type & style
- Home type: SingleFamily
- Architectural style: Acadian,Traditional
- Property subtype: Single Family Residence
Materials
- Wood Siding, Frame
- Foundation: Pillar/Post/Pier
- Roof: Slate
Condition
- Updated/Remodeled
Utilities & green energy
- Electric: Elec: CLECO
- Sewer: Public Sewer
Community & HOA
Community
- Subdivision: Gourney Addition
Location
- Region: Eunice
Financial & listing details
- Price per square foot: $128/sqft
- Tax assessed value: $220,500
- Annual tax amount: $778
- Date on market: 6/30/2025
- Electric utility on property: Yes
Estimated market value
$249,800
$237,000 - $262,000
$1,172/mo
Price history
| Date | Event | Price |
|---|---|---|
| 11/25/2025 | Price change | $267,900-0.7%$128/sqft |
Source:  RAA #2500000582 Report a problem RAA #2500000582 Report a problem | ||
| 6/30/2025 | Listed for sale | $269,900+0.3%$129/sqft |
Source: RAA #2500000582 Report a problem | ||
| 1/24/2024 | Sold | -- |
Source: RAA #23008755 Report a problem | ||
| 1/18/2024 | Pending sale | $269,000$128/sqft |
Source: RAA #23008755 Report a problem | ||
| 12/4/2023 | Price change | $269,000-2.2%$128/sqft |
Source: RAA #23008755 Report a problem | ||
| 9/27/2023 | Listed for sale | $275,000$131/sqft |
Source: RAA #23008755 Report a problem | ||
| 1/31/2011 | Sold | -- |
Source: Public Record Report a problem | ||
Public tax history
| Year | Property taxes | Tax assessment |
|---|---|---|
| 2025 | $778 | $22,050 |
| 2024 | $778 +256.1% | $22,050 +255.1% |
| 2023 | $218 | $6,210 |
| 2022 | $218 | $6,210 |
| 2021 | $218 -24.2% | $6,210 |
| 2020 | $288 +2.4% | $6,210 +3.8% |
| 2019 | $282 +33.3% | $5,980 |
| 2017 | $211 -24.4% | $5,980 |
| 2015 | $280 -0.1% | $5,980 |
| 2013 | $280 +0.3% | $5,980 |
| 2012 | $279 +14.7% | $5,980 +12.6% |
| 2010 | $243 | $5,310 |
Find assessor info on the county website
Monthly payment
Est. payment
Payment breakdown
Explore the cost of this home by adjusting the details. Changes won't be saved.Climate risks
Neighborhood: 70535
Nearby schools
Schools provided by the listing agent
- Elementary: Glendale
- Middle: Eunice
- High: Eunice
Source: RAA. This data may not be complete. We recommend contacting the local school district to confirm school assignments for this home.
Similar homes
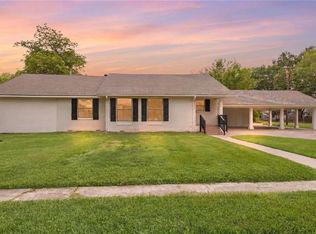
- $272,0004 bd3 ba2.6k sqft201 S 9th St, Eunice, LA 70535For Sale
 MLS ID #2561120, Justin C. Krouse, Better Homes & Gardens Real Estate Rhodes Realty. GCLRA
 - $274,9003 bd2 ba2.4k sqft225 Bernard St, Eunice, LA 70535For Sale

 MLS ID #2600008781, Misty Credeur, EXP Realty, LLC. RAA
 - $245,0003 bd2 ba2.4k sqft651 S 2nd St, Eunice, LA 70535For Sale
 MLS ID #2600004647, Lana Soileau, Real Broker, LLC. RAA
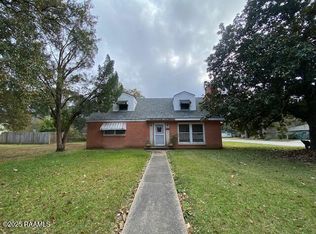
 - $275,0004 bd2 ba2.3k sqft1501 Nile St, Eunice, LA 70535For Sale
 MLS ID #2500006528, Caroline Ortego, DCG/Aguillard Realty. RAA
 - $224,9003 bd2 ba1.7k sqft351 N 2nd St, Eunice, LA 70535For SaleMLS ID #22010913, Lisa F Feucht, Sold Realty, LLC. RAA
- $167,5003 bd2 ba1.8k sqft210 S 6th St, Eunice, LA 70535For SaleMLS ID #2600005259, Caroline Ortego, DCG/Aguillard Realty. RAA
- $255,0004 bd2 ba2k sqft2143 Academy Rd, Eunice, LA 70535For SaleMLS ID #2600003230, Erin Glynn, Keaty Real Estate Team. RAA
- $170,0003 bd2 ba1.8k sqft950 Alexandre St, Eunice, LA 70535For SaleMLS ID #2600007760, Misty Credeur, EXP Realty, LLC. RAA
- $149,0003 bd2 ba1.6k sqft200 Thayer Ave, Eunice, LA 70535For SaleMLS ID #2600000388, Lane Gaspard, Dream Home Realty, LLC. RAA
- $175,0003 bd2 ba1.5k sqft530 Sharon St, Eunice, LA 70535For SaleMLS ID #2600008639, Darla Lejeune, Real Broker, LLC. RAA
- $135,0003 bd2 ba1.2k sqft1130 Park Ave W, Eunice, LA 70535For SaleMLS ID #2600006932, Raymond A Aguillard, DCG/Aguillard Realty. RAA
- $160,0003 bd2 ba1.9k sqft1380 Baron Ave, Eunice, LA 70535For SaleMLS ID #2600008744, Caroline Ortego, DCG/Aguillard Realty. RAA
- $339,0004 bd3 ba3k sqft314 Whispering Pines Ln, Eunice, LA 70535For SaleMLS ID #2600007598, Lindsey Reed, Real Broker, LLC. RAA
- $275,0003 bd2 ba2.1k sqft551 S 5th St, Iota, LA 70543For SaleMLS ID #2600009442, Cameron Luquette, Real Broker, LLC. RAA
- $250,0003 bd3 ba2.4k sqft3298 Highway 35, Opelousas, LA 70570For SaleMLS ID #2600008415, Ryan Meaux, EXP Realty, LLC. RAA
- $375,0003 bd2 ba1.9k sqft1976 Fournerat Rd, Eunice, LA 70535For SaleMLS ID #2500004878, Tiffany Heinen, Real Broker, LLC. RAA
- $140,0004 bd1 ba1.6k sqft600 N 4th St, Eunice, LA 70535For SaleMLS ID #2500006869, Raymond A Aguillard, DCG/Aguillard Realty. RAA
- $387,5003 bd2 ba2k sqft4165 Johnson Hwy, Eunice, LA 70535For SaleMLS ID #2600008738, Darla Lejeune, Real Broker, LLC. RAA
