Unlock the potential of this classic 1920 home located at 121 N Ash Ave, Independence, MO. Offering approximately 1,218 square feet, this 3-bedroom, 1.5-bath home is full of character and ready for its next chapter. A welcoming covered front porch, mature shade trees, and a traditional floor plan provide a solid foundation for renovation or restoration.
Inside, you'll find spacious living and dining areas, a partial basement for additional storage, and plenty of opportunity to customize the home to your vision. Whether you're an investor, flipper, or buyer looking to build sweat equity, this property offers exceptional value and endless possibilities.
Bring your ideas and transform this charming home into something special. Conveniently located with easy access to local amenities, schools, shopping, and major highways, this is a chance to create value in an established Independence neighborhood.
Don't miss this opportunity to reimagine a home with timeless character and tremendous potential!
Active
$39,900
121 N Ash Ave, Independence, MO 64053
3beds
1,218sqft
Single Family Residence
Built in 1920
6,098 Square Feet Lot
$-- Zestimate®
$33/sqft
$-- HOA
What's special
Covered front porchTraditional floor planMature shade trees
- 13 days
- 2,947
- 233
Likely to sell faster than
Zillow last checked:
Listing updated:
Listed by:
Adam Massey 913-232-9252,
Greater Kansas City Realty,
Trice Massey 913-232-9252,
Greater Kansas City Realty
Source: Heartland MLS as distributed by MLS GRID,MLS#: 2634956
Facts & features
Interior
Bedrooms & bathrooms
- Bedrooms: 3
- Bathrooms: 2
- Full bathrooms: 1
- 1/2 bathrooms: 1
Primary bedroom
- Level: First
- Dimensions: 12 x 11
Bedroom 2
- Level: First
- Dimensions: 11 x 11
Bedroom 3
- Level: First
- Dimensions: 10 x 10
Dining room
- Level: First
- Dimensions: 12 x 11
Kitchen
- Level: First
- Dimensions: 10 x 10
Living room
- Level: First
- Dimensions: 13 x 12
Heating
- Natural Gas
Cooling
- Electric
Appliances
- Laundry: None
Features
- Basement: Partial
- Has fireplace: No
Interior area
- Total structure area: 1,218
- Total interior livable area: 1,218 sqft
- Finished area above ground: 1,218
- Finished area below ground: 0
Property
Parking
- Parking features: Other
Lot
- Size: 6,098 Square Feet
- Features: Other
Details
- Parcel number: 147201908
- Special conditions: Real Estate Owned,As Is
Construction
Type & style
- Home type: SingleFamily
- Architectural style: Traditional
- Property subtype: Single Family Residence
Materials
- Concrete
- Roof: Other
Condition
- Year built: 1920
Utilities & green energy
- Sewer: Public Sewer
- Water: Public
Community & HOA
Community
- Subdivision: Fairmount
HOA
- Has HOA: No
Location
- Region: Independence
Financial & listing details
- Price per square foot: $33/sqft
- Tax assessed value: $95,180
- Annual tax amount: $1,323
- Date on market: 8/27/2026
- Listing terms: Cash,Conventional
- Ownership: Other
Foreclosure details
Estimated market value
Not available
Estimated sales range
Not available
$1,730/mo
Price history
Price history is unavailable.
Public tax history
| Year | Property taxes | Tax assessment |
|---|---|---|
| 2025 | $1,323 +8.2% | $18,084 +5.5% |
| 2024 | $1,222 +2.5% | $17,142 |
| 2023 | $1,192 +1.7% | $17,142 +11.4% |
| 2022 | $1,172 +0.4% | $15,390 |
| 2021 | $1,168 +7.4% | $15,390 +10.3% |
| 2020 | $1,087 +1.5% | $13,950 |
| 2019 | $1,071 | $13,950 +14.9% |
| 2018 | $1,071 +8% | $12,142 |
| 2017 | $992 +3.7% | $12,142 +2.6% |
| 2016 | $956 +4.8% | $11,837 +3% |
| 2014 | $912 +0.6% | $11,492 |
| 2013 | $907 +1.2% | $11,492 |
| 2012 | $896 +31.8% | $11,492 |
| 2011 | $679 +2.4% | $11,492 +29.6% |
| 2010 | $663 +1.5% | $8,868 |
| 2009 | $654 +2.5% | $8,868 -2.3% |
| 2008 | $638 -0.6% | $9,079 |
| 2007 | $642 +11.7% | $9,079 |
| 2006 | $574 +3.6% | $9,079 +11.7% |
| 2005 | $555 +0% | $8,129 +5% |
| 2004 | $554 +13.7% | $7,743 |
| 2003 | $488 +0% | $7,743 +15% |
| 2002 | $488 +0.2% | $6,733 |
| 2001 | $487 | $6,733 |
Find assessor info on the county website
Monthly payment
Climate risks
Neighborhood: Fairmount
Nearby schools
Schools provided by the listing agent
- Elementary: Fairmount
- Middle: Nowlin
- High: Van Horn
Source: Heartland MLS as distributed by MLS GRID. This data may not be complete. We recommend contacting the local school district to confirm school assignments for this home.
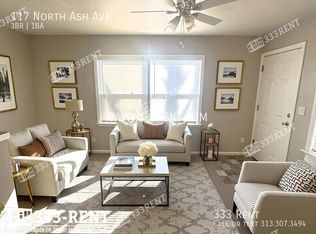


Similar homes
- $40,0003 bd1 ba947 sqft8325 Brooklyn Ave, Kansas City, MO 64132For Sale
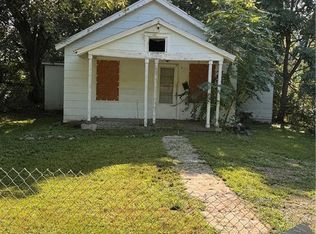 MLS ID #2639416, Andy Hockenson, Platinum Realty LLC. Heartland MLS as distributed by MLS GRID
 - $50,0002 bd1 ba1k sqft436 Tullis Ave, Kansas City, MO 64125For Sale
 MLS ID #2629123, Jourdan Gundersen, RE/MAX Realty Suburban Inc. Heartland MLS as distributed by MLS GRID
 - $49,0002 bd1 ba836 sqft3015 E 60th St, Kansas City, MO 64130For Sale
 MLS ID #2631492, Doris Chung, KW Diamond Partners. Heartland MLS as distributed by MLS GRID
 - $49,0002 bd1 ba929 sqft4111 Park Ave, Kansas City, MO 64130For Sale
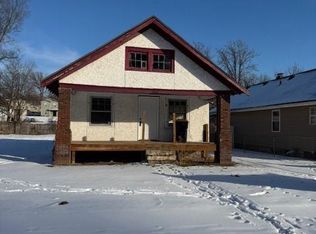 MLS ID #2619571, Regina Drone, Regina's All Access Realty LLC. Heartland MLS as distributed by MLS GRID
