Picture-perfect curb appeal sets the stage for this welcoming home, where thoughtful design, tasteful finishes, and a sought-after neighborhood come together. Step inside to a warm, inviting interior featuring engineered hardwood floors and a flowing open-concept layout. The spacious kitchen anchors the main level with newer stainless steel appliances including a new gas range and built-in microwave, and a large center island, perfect for meal prep or gathering with friends and family. The dining area features a sliding door to the patio, complete with a pergola that creates an ideal space for outdoor dining, summer barbecues, and relaxed evenings outside. Upstairs, a versatile loft provides flexible space for a playroom, media lounge, homework zone, or home office. The primary suite features an ensuite bath with a soaking tub, walk-in shower, dual-sink vanity, private water closet, and a generous walk-in closet. Two additional bedrooms, another full bath, and a convenient upstairs laundry room complete the upper level. Outside, the yard has been lovingly and consistently maintained, offering a clean, cared-for outdoor space ready to enjoy from day one. The side yard adds bonus functionality with a concrete slab and covered storage area, perfect for bikes, outdoor gear, or everyday equipment. Located in a wonderful community near the neighborhood park, Chehalem Glenn Golf Course, Gettman Loop Trail, and a variety of shopping and dining options. Recent updates include a new roof installed in January 2025 and a newer hot water heater, offering added peace of mind. Thoughtfully cared for and truly move-in ready, this home is ready to welcome its next chapter.
Sold
$570,000
121 N Burl St, Newberg, OR 97132
3beds
1,957sqft
Residential, Single Family Residence
Built in 2004
5,662 Square Feet Lot
$571,300 Zestimate®
$291/sqft
$2,723 Estimated rent
Home value
$571,300
$520,000 - $628,000
$2,723/mo
Zestimate® history
Owner options
List your home for rent
$2,723/mo
Rent Zestimate®
Find your next renter with Zillow Rental Manager. Plus, with online applications, you can quickly screen prospective tenants – for free.
$2,723/mo
Rent Zestimate®
Refinance and save
$3,588/mo
Est. payment
Refinancing to a lower rate could help reduce your monthly payments and save thousands over the life of the loan.
$3,588/mo
Est. payment
Explore your selling options
Work with a Zillow partner agent
Leverage their expertise and Zillow's premium Showcase listings to get your home seen by more buyers.
Get startedList with your own agent
Get your home in front of millions of buyers by listing it on Zillow.
Learn how to do itSell it yourself
Take full control of how buyers see your home on Zillow by listing For Sale by Owner (FSBO).
List your homeWhat's special
Convenient upstairs laundry roomWalk-in showerSpacious kitchenEngineered hardwood floorsSoaking tubNewer stainless steel appliancesNew gas range
Zillow last checked:
Listing updated:
Listed by:
Kelly Hagglund 503-330-2089,
The Kelly Group Real Estate
Bought with:
Amy Garvin, 201213880
Cascade Hasson Sotheby's International Realty
Source: RMLS (OR),MLS#: 180709850
Facts & features
Interior
Bedrooms & bathrooms
- Bedrooms: 3
- Bathrooms: 3
- Full bathrooms: 2
- Partial bathrooms: 1
- Main level bathrooms: 1
Rooms
- Room types: Loft, Laundry, Bedroom 2, Bedroom 3, Dining Room, Family Room, Kitchen, Living Room, Primary Bedroom
Primary bedroom
- Features: Bathroom, Ceiling Fan, Double Sinks, Soaking Tub, Suite, Tile Floor, Walkin Closet, Walkin Shower, Wallto Wall Carpet
- Level: Upper
- Area: 270
- Dimensions: 18 x 15
Bedroom 2
- Features: Walkin Closet, Wallto Wall Carpet
- Level: Upper
- Area: 100
- Dimensions: 10 x 10
Bedroom 3
- Features: Closet, Wallto Wall Carpet
- Level: Upper
- Area: 132
- Dimensions: 12 x 11
Dining room
- Features: Patio, Sliding Doors, Engineered Hardwood
- Level: Main
- Area: 143
- Dimensions: 13 x 11
Kitchen
- Features: Dishwasher, Disposal, Island, Microwave, Pantry, Engineered Hardwood, Free Standing Range
- Level: Main
- Area: 154
- Width: 11
Living room
- Features: Ceiling Fan, Great Room, Engineered Hardwood
- Level: Main
- Area: 304
- Dimensions: 19 x 16
Heating
- Forced Air
Cooling
- Central Air
Appliances
- Included: Dishwasher, Disposal, Free-Standing Gas Range, Microwave, Plumbed For Ice Maker, Stainless Steel Appliance(s), Free-Standing Range, Gas Water Heater
- Laundry: Laundry Room
Features
- Ceiling Fan(s), Soaking Tub, Walk-In Closet(s), Closet, Kitchen Island, Pantry, Great Room, Bathroom, Double Vanity, Suite, Walkin Shower, Tile
- Flooring: Engineered Hardwood, Tile, Wall to Wall Carpet
- Doors: Sliding Doors
- Windows: Double Pane Windows, Vinyl Frames
- Basement: Crawl Space
Interior area
- Total structure area: 1,957
- Total interior livable area: 1,957 sqft
Property
Parking
- Total spaces: 2
- Parking features: Driveway, Garage Door Opener, Attached
- Attached garage spaces: 2
- Has uncovered spaces: Yes
Features
- Levels: Two
- Stories: 2
- Patio & porch: Patio, Porch
- Exterior features: Yard
- Fencing: Fenced
- Has view: Yes
- View description: Territorial
Lot
- Size: 5,662 Square Feet
- Features: Level, SqFt 5000 to 6999
Details
- Parcel number: 525772
Construction
Type & style
- Home type: SingleFamily
- Architectural style: Traditional
- Property subtype: Residential, Single Family Residence
Materials
- Cement Siding
- Roof: Composition
Condition
- Resale
- New construction: No
- Year built: 2004
Utilities & green energy
- Gas: Gas
- Sewer: Public Sewer
- Water: Public
Community & HOA
HOA
- Has HOA: Yes
- Amenities included: Basketball Court, Commons, Front Yard Landscaping, Management
- HOA fee: $110 monthly
Location
- Region: Newberg
Financial & listing details
- Price per square foot: $291/sqft
- Annual tax amount: $5,357
- Date on market: 12/18/2025
- Cumulative days on market: 6 days
- Listing terms: Cash,Conventional
- Road surface type: Paved
Price history
| Date | Event | Price |
|---|---|---|
| 1/23/2026 | Sold | $570,000+3.6%$291/sqft |
Source:  RMLS (OR) #180709850 Report a problem RMLS (OR) #180709850 Report a problem | ||
| 12/24/2025 | Pending sale | $550,000$281/sqft |
Source: RMLS (OR) #180709850 Report a problem | ||
| 12/18/2025 | Listed for sale | $550,000$281/sqft |
Source: RMLS (OR) #180709850 Report a problem | ||
Public tax history
Tax history is unavailable.
Neighborhood: 97132
Nearby homes
- $570,0003 bd2 ba1.9k sqft121 Burl St, Newberg, OR 97132Sold
- $596,4004 bd3 ba2.3k sqft111 Burl St, Newberg, OR 97132Off Market
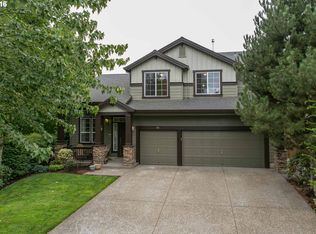
- $600,8004 bd3 ba2.3k sqft131 Burl St, Newberg, OR 97132Off Market

- $568,6003 bd2 ba1.9k sqft146 Royal Oak St, Newberg, OR 97132Off Market

- $566,3003 bd2 ba1.9k sqft136 Royal Oak St, Newberg, OR 97132Off Market
- $624,0004 bd3 ba2.4k sqft3511 Grand Oak Dr, Newberg, OR 97132Off Market
- $704,4005 bd3 ba2.9k sqft156 Royal Oak St, Newberg, OR 97132Off Market
- $674,2004 bd3 ba2.9k sqft156 N Royal Oak St, Newberg, OR 97132Off Market
Nearby schools
GreatSchools rating
- 7/10Mabel Rush Elementary SchoolGrades: K-5Distance: 0.8 mi
- 5/10Mountain View Middle SchoolGrades: 6-8Distance: 1.1 mi
- 7/10Newberg Senior High SchoolGrades: 9-12Distance: 0.9 mi
Schools provided by the listing agent
- Elementary: Mabel Rush
- Middle: Mountain View
- High: Newberg
Source: RMLS (OR). This data may not be complete. We recommend contacting the local school district to confirm school assignments for this home.
Get a cash offer in 3 minutes
Find out how much your home could sell for in as little as 3 minutes with a no-obligation cash offer.
Estimated market value
$571,300
Get a cash offer in 3 minutes
Find out how much your home could sell for in as little as 3 minutes with a no-obligation cash offer.
Estimated market value
$571,300
- Oregon
- Yamhill County
- Newberg
- 97132
- 121 N Burl St
