Live steps from San Marcos Resort, Golf Course & Downtown Chandler in this beautifully maintained townhome with a front patio and unbeatable walkability. The main living spaces are upstairs, featuring LVP flooring, an open great room, dining area, and a well-appointed kitchen with granite counters, stainless steel appliances, tall cabinetry, and a breakfast bar. A downstairs bedroom and bath offer flexibility for guests or home office use. Enjoy plantation shutters, upgraded bathrooms, and a private patio perfect for morning coffee.
Ask your REALTOR® for the full photo package, 3D tour, and custom video to experience everything this home has to offer. Location & Lifestyle
" Directly across from San Marcos Resort & Golf Course
" Walkable to Downtown Chandler, dining, shopping, and entertainment
" Close to schools, parks, and major freeways
" Front patio offers a shaded, private outdoor retreat
Floor Plan & Living Spaces
" Approx. 1,309 sq ft, built in 2007
" Downstairs bedroom & full bath ideal for guests, office, or multi-gen living
" Main living area upstairs for added privacy and natural light
" Luxury vinyl plank flooring throughout main living areas
" Dining area with chandelier and open great-room feel
Kitchen
" Granite countertops
" Stainless steel appliances
" GE refrigerator, dishwasher, microwave, and glass-top range
" Tile flooring with accent detail
" Breakfast bar and generous cabinet storage
Bedrooms & Bathrooms
" Spacious primary suite with walk-in closet
" Upgraded primary bath with double sinks and large walk-in shower
" Secondary upstairs bath with vessel sink and modern finishes
" Granite countertops and updated fixtures throughout
Additional Features
" Two-car garage with epoxy flooring
" Laundry room with LG washer & dryer
" Extra storage, including deep under-stair closet
" Plantation shutters and ceiling fans
" Well-maintained mechanicals
Selling Highlights
" Ideal for first-time buyers, downsizers, or downtown lifestyle seekers
" Low-maintenance living in a highly desirable Chandler location
Sold for $380,000
$380,000
121 N CALIFORNIA Street #29, Chandler, AZ 85225
2beds
1,309sqft
Townhouse
Built in 2007
1,180 Square Feet Lot
$376,200 Zestimate®
$290/sqft
$2,014 Estimated rent
Home value
$376,200
$346,000 - $410,000
$2,014/mo
Zestimate® history
Owner options
List your home for rent
$2,014/mo
Rent Zestimate®
Find your next renter with Zillow Rental Manager. Plus, with online applications, you can quickly screen prospective tenants – for free.
$2,014/mo
Rent Zestimate®
Refinance and save
$2,433/mo
Est. payment
Refinancing to a lower rate could help reduce your monthly payments and save thousands over the life of the loan.
$2,433/mo
Est. payment
Explore your selling options
Work with a Zillow partner agent
Leverage their expertise and Zillow's premium Showcase listings to get your home seen by more buyers.
Get startedList with your own agent
Get your home in front of millions of buyers by listing it on Zillow.
Learn how to do itSell it yourself
Take full control of how buyers see your home on Zillow by listing For Sale by Owner (FSBO).
List your homeWhat's special
Zillow last checked:
Listing updated:
Listed by:
Patrick M Monahan 480-540-7900,
Citiea
Bought with:
David Griffin, SA674511000
Engel & Voelkers Scottsdale
Torie Ellens, SA519755000
Engel & Voelkers Scottsdale
Source: ARMLS,MLS#: 6956906
Facts & features
Interior
Bedrooms & bathrooms
- Bedrooms: 2
- Bathrooms: 3
- Full bathrooms: 2
- 1/2 bathrooms: 1
Heating
- Electric
Cooling
- Central Air, Ceiling Fan(s)
Appliances
- Included: Dryer, Washer, Built-in Microwave, Dishwasher, Disposal, Electric Cooktop
- Laundry: Inside
Features
- High Speed Internet, Granite Counters, Double Vanity, Upstairs, 9+ Flat Ceilings, Full Bth Master Bdrm
- Flooring: Carpet, Tile, Wood
- Windows: Double Pane Windows
- Has basement: No
- Has fireplace: No
- Common walls with other units/homes: Two Common Walls
Interior area
- Total structure area: 1,309
- Total interior livable area: 1,309 sqft
Property
Parking
- Total spaces: 2
- Parking features: Attached, Garage Door Opener
- Attached garage spaces: 2
Features
- Stories: 2
- Exterior features: Balcony
- Spa features: None
- Fencing: None
- Has view: Yes
- View description: City, City Lights
Lot
- Size: 1,180 Square Feet
- Features: None, North/South Exposure
Details
- Parcel number: 30308233
Construction
Type & style
- Home type: Townhouse
- Architectural style: Spanish
- Property subtype: Townhouse
- Attached to another structure: Yes
Materials
- Stucco, Wood Frame, Painted
- Roof: Tile
Condition
- Year built: 2007
Details
- Builder name: Desert Viking
Utilities & green energy
- Sewer: Public Sewer
- Water: City Water
Community & HOA
Community
- Features: Pool, Community Spa, Community Spa Htd, Near Bus Stop
- Security: Security System Owned
- Subdivision: SAN MARCOS COMMONS
HOA
- Has HOA: Yes
- Services included: Maintenance Grounds, Street Maint, Front Yard Maint, Trash, Maintenance Exterior
- HOA fee: $220 monthly
- HOA name: San Marcos Commons
- HOA phone: 602-277-4418
Location
- Region: Chandler
Financial & listing details
- Price per square foot: $290/sqft
- Tax assessed value: $335,000
- Annual tax amount: $1,700
- Date on market: 1/19/2026
- Cumulative days on market: 115 days
- Listing terms: Cash,Conventional,1031 Exchange,FHA,VA Loan
- Ownership: Condominium
- Road surface type: Asphalt
Price history
| Date | Event | Price |
|---|---|---|
| 5/20/2026 | Sold | $380,000+1.3%$290/sqft |
Source:  ARMLS #6956906 Report a problem ARMLS #6956906 Report a problem | ||
| 4/27/2026 | Pending sale | $375,000$286/sqft |
Source: ARMLS #6956906 Report a problem | ||
| 4/8/2026 | Listed for sale | $375,000$286/sqft |
Source: ARMLS #6956906 Report a problem | ||
| 3/31/2026 | Pending sale | $375,000$286/sqft |
Source: ARMLS #6956906 Report a problem | ||
| 3/3/2026 | Price change | $375,000-6.3%$286/sqft |
Source: ARMLS #6956906 Report a problem | ||
| 2/25/2026 | Price change | $400,000-2.4%$306/sqft |
Source: ARMLS #6956906 Report a problem | ||
| 2/12/2026 | Listed for sale | $410,000-6.8%$313/sqft |
Source: ARMLS #6956906 Report a problem | ||
| 1/27/2026 | Listing removed | $440,000$336/sqft |
Source: ARMLS #6956906 Report a problem | ||
| 12/11/2025 | Listed for sale | $440,000-5.4%$336/sqft |
Source: ARMLS #6956906 Report a problem | ||
| 5/25/2022 | Sold | $465,000+3.4%$355/sqft |
Source: ARMLS #6386510 Report a problem | ||
| 4/24/2022 | Pending sale | $449,900$344/sqft |
Source: ARMLS #6386510 Report a problem | ||
| 4/21/2022 | Listed for sale | $449,900+66.6%$344/sqft |
Source: ARMLS #6386510 Report a problem | ||
| 8/26/2019 | Sold | $270,000-1.8%$206/sqft |
Source: ARMLS #5910214 Report a problem | ||
| 6/26/2019 | Listed for sale | $274,900$210/sqft |
Source: Delex Realty #5910214 Report a problem | ||
| 6/13/2019 | Pending sale | $274,900$210/sqft |
Source: Delex Realty #5910214 Report a problem | ||
| 6/10/2019 | Price change | $274,900-1.8%$210/sqft |
Source: Delex Realty #5910214 Report a problem | ||
| 5/15/2019 | Price change | $280,000-1.8%$214/sqft |
Source: Delex Realty #5910214 Report a problem | ||
| 4/12/2019 | Listed for sale | $285,090+30.2%$218/sqft |
Source: Delex Realty #5910214 Report a problem | ||
| 3/27/2018 | Listing removed | $1,500$1/sqft |
Source: SK Realty #5734111 Report a problem | ||
| 3/9/2018 | Listed for rent | $1,500$1/sqft |
Source: SK Realty #5734111 Report a problem | ||
| 10/13/2009 | Sold | $219,000$167/sqft |
Source: Public Record Report a problem | ||
Public tax history
| Year | Property taxes | Tax assessment |
|---|---|---|
| 2025 | $1,689 +1.4% | $33,500 -7.7% |
| 2024 | $1,667 +2.1% | $36,300 +83.4% |
| 2023 | $1,632 +3% | $19,795 -17.9% |
| 2022 | $1,584 -4.2% | $24,110 +4.8% |
| 2021 | $1,653 +4% | $23,000 +6.1% |
| 2020 | $1,590 -24.6% | $21,670 +6.1% |
| 2019 | $2,110 +37% | $20,430 +0% |
| 2018 | $1,540 +7.3% | $20,420 +5.9% |
| 2017 | $1,435 +7.1% | $19,280 +1.7% |
| 2016 | $1,339 -5.9% | $18,950 +1.9% |
| 2015 | $1,423 | $18,600 +27.1% |
| 2014 | -- | $14,630 +26.1% |
| 2013 | -- | $11,600 -24.7% |
| 2009 | -- | $15,400 |
Find assessor info on the county website
Neighborhood: 85225
Nearby homes
- $435,9003 bd3 ba1.6k sqft121 N California St UNIT 1, Chandler, AZ 85225Off Market
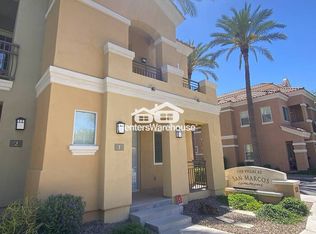
- $433,8003 bd3 ba1.6k sqft121 N California St UNIT 12, Chandler, AZ 85225Off Market
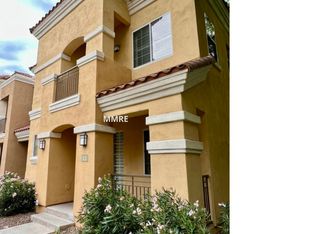
- $455,3003 bd3 ba2k sqft121 N California St UNIT 28, Chandler, AZ 85225Off Market

- $440,900-- bd3 ba1.6k sqft121 N California St UNIT 26, Chandler, AZ 85225Off Market
- $412,6003 bd3 ba1.9k sqft121 N California St UNIT 30, Chandler, AZ 85225Off Market
- $442,3003 bd2 ba1.7k sqft121 N California St UNIT 6, Chandler, AZ 85225Off Market
- $471,7003 bd3 ba1.9k sqft121 N California St UNIT 5, Chandler, AZ 85225Off Market
- $388,9002 bd2 ba1.3k sqft121 N California St UNIT 4, Chandler, AZ 85225Off Market
Nearby schools
GreatSchools rating
- 4/10San Marcos Elementary SchoolGrades: PK-6Distance: 0.5 mi
- 6/10Chandler High SchoolGrades: 8-12Distance: 0.3 mi
- 7/10Bogle Junior High SchoolGrades: 7-8Distance: 3.3 mi
Schools provided by the listing agent
- Elementary: Frye Elementary School
- Middle: Bogle Junior High School
- High: Chandler High School
- District: Chandler Unified District #80
Source: ARMLS. This data may not be complete. We recommend contacting the local school district to confirm school assignments for this home.
Get a cash offer in 3 minutes
Find out how much your home could sell for in as little as 3 minutes with a no-obligation cash offer.
Estimated market value
$376,200
Get a cash offer in 3 minutes
Find out how much your home could sell for in as little as 3 minutes with a no-obligation cash offer.
Estimated market value
$376,200
- Arizona
- Maricopa County
- Chandler
- 85225
- 121 N CALIFORNIA Street Unit 29
Nearby cities
Nearby neighborhoods
Nearby zip codes
Other Chandler Topics
