Skip main navigation
Off market
  • $222,700

    121 N Cedar St, Lindsborg, KS 67456

    4beds
    1,149sqft
    SingleFamily
    Built in 1962
    0.34 Acres Lot
    $222,700 Zestimate®
    $194/sqft
    $1,306 Estimated rent

    Home value

    $222,700

    $209,000 - $238,000

    $1,306/mo

    Zestimate® history
    Loading
    Loading...

    Owner options

    List your home for rent

    $1,306/mo

    Rent Zestimate®

    Find your next renter with Zillow Rental Manager. Plus, with online applications, you can quickly screen prospective tenants – for free.

    Learn more

    $1,306/mo

    Rent Zestimate®

    Refinance and save

    $1,518/mo

    Est. payment

    Refinancing to a lower rate could help reduce your monthly payments and save thousands over the life of the loan.

    See today's rates

    $1,518/mo

    Est. payment

    Explore your selling options

    Work with a Zillow partner agent

    Leverage their expertise and Zillow's premium Showcase listings to get your home seen by more buyers.

    Get started

    List with your own agent

    Get your home in front of millions of buyers by listing it on Zillow.

    Learn how to do it

    Sell it yourself

    Take full control of how buyers see your home on Zillow by listing For Sale by Owner (FSBO).

    List your home

    What's special

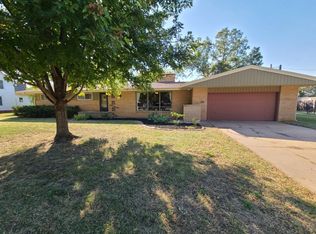
    $137,500 2 Bedroom Plus 2 Non-Code (Basement Rooms- No Egress Windows) 2 Full Bathrooms 1,149 square feet with FULLY FINISHED Basement Serious Pre-Approved Buyers Only Please 121 N. Cedar St. in Lindsborg is a rare-find at an even harder to find price point. A fully remodeled ultra-efficient bungalow with BRAND NEW high efficiency central heat and air conditioning, new shingled roof in 2013, two wood-burning fireplaces, and detached one car garage with a brand new garage door and opener, a wood burning unit and extra space, all on a massive .34acre lot for your future shop, larger garage, or lawn & garden. Upstairs the Kitchen comes equipped with refrigerator and never used gas stove/oven. It boasts an enormous amount of cabinet space, new fixtures, and brand new Adura luxury vinyl flooring coated with aluminum oxide to prevent scratches. The open floorplan of the home allows anyone in the kitchen to converse with those in the living room featuring one of the two wood-burning fireplaces in the home and tons of natural sunlight. The upstairs living room and two bedrooms have brand new carpeting, and each upstairs bedroom has large closets and ceiling fans. A main floor bathroom equipped with a tiled shower, updated fixtures, and matching Adura flooring finish out the upstairs. Downstairs is a fully finished basement with brand new carpeting and the second wood burning fireplace! The beautiful brick fireplace highlights the great room- perfect for entertaining or spending time with family. There are an additional two rooms in the basement with nice sized closets (non-code bedrooms without egress windows). There is also a full bathroom in the basement with Adura flooring, brand new fixtures, and a walk-in shower. The entire basement has windows throughout letting in the natural light. Also in the basement, is a storage area/mechanical room, brand new HVAC system, brand new (2017) hot water heater, shelving, and laundry hook-ups hidden away from the living space. This is a one of a kind remodeled property sure to not last long. Showings begin on or after JUNE 5, 2017. More Photos to come! QUESTIONS? 785-250-8856

    This property is off market, which means it's not currently listed for sale or rent on Zillow. This may be different from what's available on other websites or public sources.
    Facts & features

    Interior

    Bedrooms & bathrooms
    • Bedrooms: 4
    • Bathrooms: 2
    • Full bathrooms: 2
    Heating
    • Forced air, Gas
    Cooling
    • Central
    Appliances
    • Included: Range / Oven, Refrigerator
    Features
    • Flooring: Carpet, Laminate
    • Basement: Partially finished
    • Has fireplace: Yes
    Interior area
    • Total interior livable area: 1,149 sqft

    Property

    Parking
    • Parking features: Garage - Detached
    Features
    • Exterior features: Vinyl, Cement / Concrete
    Lot
    • Size: 0.34 Acres
    Details
    • Parcel number: 0341702034011000

    Construction

    Type & style
    • Home type: SingleFamily
    Materials
    • Frame
    • Foundation: Concrete
    • Roof: Asphalt
    Condition
    • Year built: 1962

    Community & neighborhood

    Location
    • Region: Lindsborg

    Price history

    DateEventPrice
    2/23/2021Listing removed--
    Source: Owner Report a problem
    7/18/2017Sold--
    Source: SCKMLS as distributed by MLS GRID #406764 Report a problem
    7/18/2017Listed for sale$137,500$120/sqft
    Source: Owner Report a problem
    6/8/2017Pending sale$137,500$120/sqft
    Source: Owner Report a problem
    6/3/2017Listed for sale$137,500$120/sqft
    Source: Owner Report a problem

    Public tax history

    YearProperty taxesTax assessment
    2025$2,622 +3%$20,429 +3%
    2024$2,545 +1.4%$19,834 +3%
    2023$2,510 +4.3%$19,257 +5%
    2022$2,407 +2.9%$18,340 +5%
    2021$2,339 +9.1%$17,468 +2%
    2020$2,143 +4.8%$17,124 +4.1%
    2019$2,045 +95.6%$16,450 +2.1%
    2018$1,045 $16,116 +90%
    2017-- $8,480 -5.4%
    2016-- $8,967 +2%
    2015-- $8,790 +3%
    2014-- $8,534 +3%
    2013-- $8,286
    2012-- --
    2011-- --
    2010-- $9,619 +0.1%
    2009-- $9,614 -6.1%
    2008-- $10,235

    Find assessor info on the county website

    Neighborhood: 67456

    Nearby schools

    GreatSchools rating
    Get pre-qualified for a loan
    At Zillow Home Loans, we can pre-qualify you in as little as 5 minutes with no impact to your credit score.

    An equal housing lender. NMLS #10287.