This remarkable HUGE home, boasting over 5 spacious bedrooms, along with dedicated dining, living, family, and den areas, is designed to inspire your creative vision. Building Above Grade Sq Ft 2,465 (3712 Sq Ft)! Imagine a world of endless opportunities! With two full bathrooms and a host of custom vintage enhancements, this residence features a whole-house vacuum system, a convenient laundry chute leading to the basement, multi-level shelving for all your storage needs, an advanced alarm system, and a nutone whole-house radio/CD music component complemented by stylish spot fixture lighting. Are you a culinary enthusiast? You'll appreciate the vintage nutone Kitchen Center, a multifunctional appliance that comes with over 13 attachments - built right into the countertop. Includes a fully operational trash compactor and a classic button-controlled dishwasher that exemplifies quality craftsmanship from a bygone era! The oversized 22x25 heated garage features a 21x19 BONUS room addition, complete with heating and a cozy fireplace, ensuring comfort and enjoyment throughout the year. The previous owner lovingly cared for tortoises, creating a habitat that reflects a deep sense of family and affection. Nestled in the highly sought-after Districts 45/88, this property is conveniently located near the Prairie Path and Great Western Trail bike paths, placing you at the heart of Villa Park's vibrant community filled with parks, shopping, dining, coffee perks, and recreational activities. While the estate is solid and permitted, it will be sold AS-IS, presenting a unique opportunity for the next owner to make it their own.
Closed
$390,000
121 N Cornell Ave, Villa Park, IL 60181
5beds
3,712sqft
Single Family Residence
Built in 1954
7,570 Square Feet Lot
$519,500 Zestimate®
$105/sqft
$3,821 Estimated rent
Home value
$519,500
$473,000 - $571,000
$3,821/mo
Zestimate® history
Owner options
List your home for rent
$3,821/mo
Rent Zestimate®
Find your next renter with Zillow Rental Manager. Plus, with online applications, you can quickly screen prospective tenants – for free.
$3,821/mo
Rent Zestimate®
Refinance and save
$2,755/mo
Est. payment
Refinancing to a lower rate could help reduce your monthly payments and save thousands over the life of the loan.
$2,755/mo
Est. payment
Explore your selling options
Work with a Zillow partner agent
Leverage their expertise and Zillow's premium Showcase listings to get your home seen by more buyers.
Get startedList with your own agent
Get your home in front of millions of buyers by listing it on Zillow.
Learn how to do itSell it yourself
Take full control of how buyers see your home on Zillow by listing For Sale by Owner (FSBO).
List your homeWhat's special
Zillow last checked:
Listing updated:
Listed by:
Pamela Forsberg, ABR,CSC,SRES,SRS 630-234-4185,
J.W. Reedy Realty
Bought with:
Brandon Cleeton
Corcoran Urban Real Estate
Source: MRED as distributed by MLS GRID,MLS#: 12132540
Facts & features
Interior
Bedrooms & bathrooms
- Bedrooms: 5
- Bathrooms: 2
- Full bathrooms: 2
Rooms
- Room types: Breakfast Room, Sitting Room, Pantry, Storage, Family Room, Workshop, Utility Room-Lower Level, Walk In Closet, Bedroom 5
Primary bedroom
- Features: Flooring (Hardwood)
- Level: Second
- Area: 240 Square Feet
- Dimensions: 20X12
Bedroom 2
- Features: Flooring (Hardwood), Window Treatments (Blinds)
- Level: Second
- Area: 210 Square Feet
- Dimensions: 15X14
Bedroom 3
- Features: Flooring (Carpet), Window Treatments (Blinds)
- Level: Second
- Area: 225 Square Feet
- Dimensions: 15X15
Bedroom 4
- Features: Flooring (Carpet), Window Treatments (Blinds)
- Level: Second
- Area: 143 Square Feet
- Dimensions: 11X13
Bedroom 5
- Level: Second
- Area: 143 Square Feet
- Dimensions: 13X11
Bar entertainment
- Level: Basement
- Area: 255 Square Feet
- Dimensions: 17X15
Breakfast room
- Features: Flooring (Vinyl)
- Level: Main
- Area: 110 Square Feet
- Dimensions: 11X10
Dining room
- Features: Flooring (Carpet), Window Treatments (Blinds)
- Level: Main
- Area: 221 Square Feet
- Dimensions: 13X17
Family room
- Features: Flooring (Hardwood), Window Treatments (Bay Window(s), Blinds)
- Level: Main
- Area: 140 Square Feet
- Dimensions: 14X10
Other
- Level: Basement
- Area: 357 Square Feet
- Dimensions: 17X21
Kitchen
- Features: Kitchen (Eating Area-Breakfast Bar), Flooring (Vinyl)
- Level: Main
- Area: 234 Square Feet
- Dimensions: 18X13
Laundry
- Level: Basement
- Area: 136 Square Feet
- Dimensions: 17X8
Living room
- Features: Flooring (Carpet), Window Treatments (Curtains/Drapes)
- Level: Main
- Area: 368 Square Feet
- Dimensions: 16X23
Pantry
- Features: Flooring (Vinyl)
- Level: Main
- Area: 20 Square Feet
- Dimensions: 5X4
Sitting room
- Features: Flooring (Hardwood)
- Level: Second
- Area: 108 Square Feet
- Dimensions: 12X9
Storage
- Level: Basement
- Area: 242 Square Feet
- Dimensions: 22X11
Other
- Level: Basement
- Area: 33 Square Feet
- Dimensions: 11X3
Walk in closet
- Level: Basement
- Area: 35 Square Feet
- Dimensions: 5X7
Other
- Level: Basement
- Area: 160 Square Feet
- Dimensions: 16X10
Heating
- Natural Gas
Cooling
- Central Air
Appliances
- Included: Range, Microwave, Dishwasher, Refrigerator, Washer, Dryer, Disposal, Trash Compactor, Humidifier
- Laundry: Gas Dryer Hookup, In Unit
Features
- Wet Bar, 1st Floor Full Bath
- Flooring: Hardwood
- Basement: Partially Finished,Full
- Attic: Unfinished
- Number of fireplaces: 1
- Fireplace features: Wood Burning, Den/Library
Interior area
- Total structure area: 3,452
- Total interior livable area: 3,712 sqft
- Finished area below ground: 569
Property
Parking
- Total spaces: 6
- Parking features: Concrete, Garage Door Opener, On Site, Garage Owned, Detached, Off Street, Driveway, Owned, Garage
- Garage spaces: 2
- Has uncovered spaces: Yes
Accessibility
- Accessibility features: No Disability Access
Features
- Stories: 2
- Exterior features: Outdoor Grill
- Fencing: Fenced
Lot
- Size: 7,570 Square Feet
- Dimensions: 50 X 150
- Features: Mature Trees
Details
- Additional structures: Other
- Parcel number: 0603309007
- Special conditions: None
- Other equipment: Water-Softener Owned, Central Vacuum, Intercom, Ceiling Fan(s), Sump Pump, Sprinkler-Lawn
Construction
Type & style
- Home type: SingleFamily
- Property subtype: Single Family Residence
Materials
- Foundation: Concrete Perimeter
- Roof: Asphalt
Condition
- New construction: No
- Year built: 1954
- Major remodel year: 1986
Utilities & green energy
- Electric: 200+ Amp Service
- Sewer: Public Sewer
- Water: Lake Michigan
Community & HOA
Community
- Features: Park, Pool, Tennis Court(s), Lake, Curbs, Sidewalks, Street Lights, Street Paved
HOA
- Services included: None
Location
- Region: Villa Park
Financial & listing details
- Price per square foot: $105/sqft
- Tax assessed value: $130,000
- Annual tax amount: $10,343
- Date on market: 8/9/2024
- Listing terms: Conventional
- Ownership: Fee Simple
Price history
| Date | Event | Price |
|---|---|---|
| 9/25/2024 | Sold | $390,000-5.8%$105/sqft |
Source:  MRED as distributed by MLS GRID #12132540 Report a problem MRED as distributed by MLS GRID #12132540 Report a problem | ||
| 8/23/2024 | Contingent | $414,000$112/sqft |
Source: MRED as distributed by MLS GRID #12132540 Report a problem | ||
| 8/9/2024 | Listed for sale | $414,000$112/sqft |
Source: MRED as distributed by MLS GRID #12132540 Report a problem | ||
Public tax history
| Year | Property taxes | Tax assessment |
|---|---|---|
| 2024 | $8,616 -16.7% | $130,000 -12.2% |
| 2023 | $10,343 +58.6% | $148,090 +4% |
| 2022 | $6,522 +1.5% | $142,350 +2.6% |
| 2021 | $6,427 +0% | $138,810 +2.2% |
| 2020 | $6,424 +1.5% | $135,770 +5.2% |
| 2019 | $6,329 -23.7% | $129,090 +13% |
| 2018 | $8,290 +2.6% | $114,210 +4.9% |
| 2017 | $8,078 +12.5% | $108,840 +6.1% |
| 2016 | $7,178 -6.1% | $102,540 +7.3% |
| 2015 | $7,642 +0.4% | $95,530 +0.7% |
| 2014 | $7,612 +4.8% | $94,890 -1.4% |
| 2013 | $7,260 -3.2% | $96,230 -6.2% |
| 2012 | $7,499 +5.4% | $102,560 -7.9% |
| 2011 | $7,115 +1.1% | $111,350 -7.9% |
| 2010 | $7,039 +2.8% | $120,840 -6.8% |
| 2009 | $6,848 +2.2% | $129,650 |
| 2008 | $6,698 +6.5% | $129,650 +8.8% |
| 2007 | $6,290 -3.1% | $119,160 -0.5% |
| 2006 | $6,494 +4.4% | $119,700 +6.9% |
| 2005 | $6,220 +4% | $111,970 +6.3% |
| 2004 | $5,979 +3.6% | $105,330 +10.1% |
| 2003 | $5,771 +1.6% | $95,670 +4.6% |
| 2002 | $5,679 +2.7% | $91,420 +8.7% |
| 2001 | $5,532 +2% | $84,070 +5.2% |
| 2000 | $5,423 | $79,910 |
Find assessor info on the county website
Neighborhood: 60181
Nearby homes
- $301,100-- bd-- ba1.2k sqft117 N Cornell Ave, Villa Park, IL 60181Off Market
- $385,0003 bd2 ba1.2k sqft125 N Cornell Ave, Villa Park, IL 60181Sold
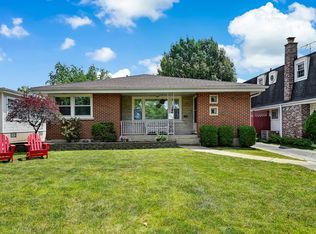
- $365,400-- bd-- ba923 sqft129 N Cornell Ave, Villa Park, IL 60181Off Market
- $322,400-- bd-- ba910 sqft113 N Cornell Ave, Villa Park, IL 60181Off Market
- $355,0003 bd2 ba1.3k sqft122 N Illinois Ave, Villa Park, IL 60181Sold
- $327,700-- bd-- ba910 sqft109 N Cornell Ave, Villa Park, IL 60181Off Market
- $316,800-- bd-- ba1.1k sqft133 N Cornell Ave, Villa Park, IL 60181Off Market
- $312,200-- bd-- ba764 sqft120 N Illinois Ave, Villa Park, IL 60181Off Market
Nearby schools
GreatSchools rating
- 7/10North Elementary SchoolGrades: K-5Distance: 0.7 mi
- 4/10Jefferson Middle SchoolGrades: 6-8Distance: 0.5 mi
- 9/10Willowbrook High SchoolGrades: 9-12Distance: 1.9 mi
Schools provided by the listing agent
- Elementary: Schafer Elementary School
- Middle: Jefferson Middle School
- High: Willowbrook High School
- District: 45
Source: MRED as distributed by MLS GRID. This data may not be complete. We recommend contacting the local school district to confirm school assignments for this home.
Get a cash offer in 3 minutes
Find out how much your home could sell for in as little as 3 minutes with a no-obligation cash offer.
Estimated market value
$519,500
Get a cash offer in 3 minutes
Find out how much your home could sell for in as little as 3 minutes with a no-obligation cash offer.
Estimated market value
$519,500
- Illinois
- DuPage County
- Villa Park
- 60181
- 121 N Cornell Ave
Nearby cities
Nearby zip codes
Other Villa Park Topics
