Come see this stunning charmer nestled between College Hill and Crown Heights! This home features 3 bedrooms and 1 bathroom with incredible updates that you need and all of the classic charm you desire in one very pretty red brick package! The home sits on a quiet block near the very lively corner of Douglas and Oliver where there is no shortage of high end retail and dining establishments! Perfect for a quick jaunt over to your favorite local spot! Inside you’ll find a spacious living room, dining room, and kitchen that is drenched in natural light from every angle. Gorgeous wood floors and high-end tile throughout give a cozy, classic feel to the home. Each of the 3 bedrooms on the main floor have a closet to keep you organized, and there is ample storage throughout the home including in the basement. The kitchen is impressive whether you like to cook up a feast or just keep it pretty and walk around the block for dinner! Just look at those gorgeous new butcher block counter tops, stainless steel sink, and period-appropriate tile work that the seller has tastefully selected to keep with the original style of the house while offering a modern look and functionality. Check out the secluded and private backyard with incredible landscaping and HIGH wall and fence! You can host and hang on THIS patio for sure! A separate 2 car detached garage borders the backyard, and the back door of the home is inside of the large, gated fence for even more privacy and security. Likewise, the bathroom has a high-end look and functional feel with new tile work and all the updated fixtures and finishes you need—WOW! This home has a newer roof (2022) and new furnace (2024). This home is located on a block where many residential properties have been converted to small business locations, so the opportunities are abundant! Schedule a showing today!
Sold-co-op w/mbr
Price Unknown
121 N Glendale St, Wichita, KS 67208
3beds
1,320sqft
Single Family Onsite Built
Built in 1940
6,534 Square Feet Lot
$217,700 Zestimate®
$--/sqft
$1,345 Estimated rent
Home value
$217,700
$198,000 - $239,000
$1,345/mo
Zestimate® history
Owner options
List your home for rent
$1,345/mo
Rent Zestimate®
Find your next renter with Zillow Rental Manager. Plus, with online applications, you can quickly screen prospective tenants – for free.
$1,345/mo
Rent Zestimate®
Refinance and save
Refinancing to a lower rate could help reduce your monthly payments and save thousands over the life of the loan.
Explore your selling options
Work with a Zillow partner agent
Leverage their expertise and Zillow's premium Showcase listings to get your home seen by more buyers.
Get startedList with your own agent
Get your home in front of millions of buyers by listing it on Zillow.
Learn how to do itSell it yourself
Take full control of how buyers see your home on Zillow by listing For Sale by Owner (FSBO).
List your homeWhat's special
Zillow last checked:
Listing updated:
Listed by:
Annie Pfeifer OFF:316-722-6182,
J.P. Weigand & Sons
Bought with:
Samantha Fox, 00244411
Source: SCKMLS as distributed by MLS GRID,MLS#: 654188
Facts & features
Interior
Bedrooms & bathrooms
- Bedrooms: 3
- Bathrooms: 1
- Full bathrooms: 1
Primary bedroom
- Description: Wood
- Level: Main
- Area: 120
- Dimensions: 12x10
Bedroom
- Description: Wood
- Level: Main
- Area: 121
- Dimensions: 11x11
Bedroom
- Description: Wood
- Level: Main
- Area: 110
- Dimensions: 10x11
Kitchen
- Description: Tile
- Level: Main
- Area: 112
- Dimensions: 8x14
Living room
- Description: Wood
- Level: Main
- Area: 238
- Dimensions: 14x17
Heating
- Forced Air, Natural Gas
Cooling
- Central Air
Appliances
- Included: Dishwasher, Disposal, Range
- Laundry: In Basement
Features
- Ceiling Fan(s)
- Flooring: Hardwood
- Doors: Storm Door(s)
- Windows: Window Coverings-All
- Basement: Unfinished
- Has fireplace: Yes
- Fireplace features: Living Room, Decorative
Interior area
- Total interior livable area: 1,320 sqft
- Finished area above ground: 1,320
- Finished area below ground: 0
Property
Parking
- Total spaces: 2
- Parking features: Detached, Zero Entry
- Garage spaces: 2
Features
- Levels: One
- Stories: 1
- Patio & porch: Patio
- Exterior features: Guttering - ALL, Zero Step Entry
- Fencing: Wood
Lot
- Size: 6,534 Square Feet
- Features: Standard
Details
- Parcel number: 1262402305011.00
Construction
Type & style
- Home type: SingleFamily
- Architectural style: Traditional
- Property subtype: Single Family Onsite Built
Materials
- Frame
- Foundation: Partial, No Egress Window(s)
- Roof: Composition
Condition
- Year built: 1940
Utilities & green energy
- Utilities for property: Sewer Available, Public
Community & HOA
Community
- Subdivision: EAST BOULEVARD
HOA
- Has HOA: No
Location
- Region: Wichita
Financial & listing details
- Annual tax amount: $2,098
- Date on market: 4/22/2025
- Cumulative days on market: 23 days
- Ownership: Individual
- Road surface type: Paved
Price history
Price history is unavailable.
Public tax history
Tax history is unavailable.
Neighborhood: Crown Heights
Nearby homes
- $228,2003 bd1 ba1.3k sqft121 N Glendale Ave, Wichita, KS 67208Off Market
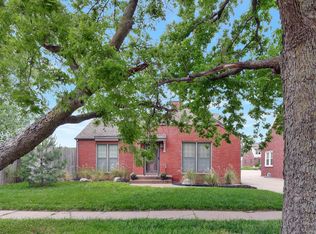
- $172,4002 bd1 ba1.2k sqft131 N Glendale Ave, Wichita, KS 67208Off Market
- $224,700-- bd-- ba1.8k sqft116 N Oliver Ave, Wichita, KS 67208Off Market
- $209,100-- bd-- ba-- sqft114 N Oliver Ave, Wichita, KS 67208Off Market
- $229,600-- bd-- ba1.8k sqft128 N Oliver Ave, Wichita, KS 67208Off Market
- $158,5004 bd4 ba2.7k sqft135 N Glendale Ave, Wichita, KS 67208Off Market
- $--1 bd1 ba675 sqft135 N Glendale Ave #1, Wichita, KS 67208Off Market
- $--2 bd1 ba843 sqft116 N Glendale Ave, Wichita, KS 67208Sold
Nearby schools
GreatSchools rating
- 7/10Hyde International Studies and Communications Magnet Elementary SchoolGrades: PK-5Distance: 0.1 mi
- 5/10Robinson Middle SchoolGrades: 6-8Distance: 0.3 mi
- 3/10East High SchoolGrades: 9-12Distance: 1.6 mi
Schools provided by the listing agent
- Elementary: Hyde
- Middle: Robinson
- High: East
Source: SCKMLS as distributed by MLS GRID. This data may not be complete. We recommend contacting the local school district to confirm school assignments for this home.
Sell for more on Zillow
Get a Zillow Showcase℠ listing at no additional cost and you could sell for .
$217,700
2% more
+$4,354
With Zillow Showcase(estimated)
$222,054
- Kansas
- Sedgwick County
- Wichita
- 67208
- Crown Heights
- 121 N Glendale St
Nearby cities
Nearby neighborhoods
Nearby zip codes
Other Wichita Topics
