Welcome to 121 N Governor Printz Boulevard, a charming brick home in the heart of sought-after Essington. Step through the fenced front yard and into a spacious living room that immediately feels like home. From here, the layout offers a natural flow. To the left, you’ll find a bright, generously sized eat-in kitchen filled with natural light and plenty of space for gathering. A door off the kitchen leads to the extra-large fenced backyard—perfect for relaxing, entertaining, or finally giving the grill the attention it deserves. To the right of the living room are two comfortable bedrooms and a full bath, offering convenient first-floor living if desired. Upstairs, two additional spacious bedrooms and another full bath provide flexibility for family, guests, or a home office. The basement adds even more possibilities, featuring a bonus room currently used as a bedroom that could easily become a den, home office, or game room—whatever suits your needs—along with a large laundry area. The property is currently operating as an airline workers’ crash pad, presenting a unique opportunity for someone looking for a ready-made, turnkey business. Of course, it could just as easily become a wonderful place to call home. Whether you're looking for an investment opportunity or your next chapter, this versatile property is full of potential. Don’t miss your chance to see it.
Sold for $275,000
$275,000
121 N Governor Printz Blvd, Essington, PA 19029
4beds
1,008sqft
Single Family Residence
Built in 1960
3,485 Square Feet Lot
$265,300 Zestimate®
$273/sqft
$2,270 Estimated rent
Home value
$265,300
$244,000 - $289,000
$2,270/mo
Zestimate® history
Owner options
List your home for rent
$2,270/mo
Rent Zestimate®
Find your next renter with Zillow Rental Manager. Plus, with online applications, you can quickly screen prospective tenants – for free.
$2,270/mo
Rent Zestimate®
Refinance and save
$1,864/mo
Est. payment
Refinancing to a lower rate could help reduce your monthly payments and save thousands over the life of the loan.
$1,864/mo
Est. payment
Explore your selling options
Work with a Zillow partner agent
Leverage their expertise and Zillow's premium Showcase listings to get your home seen by more buyers.
Get startedList with your own agent
Get your home in front of millions of buyers by listing it on Zillow.
Learn how to do itSell it yourself
Take full control of how buyers see your home on Zillow by listing For Sale by Owner (FSBO).
List your homeWhat's special
Charming brick homeExtra-large fenced backyardFenced front yardFilled with natural lightLarge laundry area
Zillow last checked:
Listing updated:
Listed by:
Amy Greenstein Zimney 267-226-3926,
Keller Williams Main Line
Bought with:
Najlaa Iyoun, RS378501
Keller Williams Real Estate - Media
Source: Bright MLS,MLS#: PADE2109866
Facts & features
Interior
Bedrooms & bathrooms
- Bedrooms: 4
- Bathrooms: 2
- Full bathrooms: 2
- Main level bathrooms: 1
- Main level bedrooms: 2
Basement
- Area: 0
Heating
- Forced Air, Natural Gas
Cooling
- Central Air, Natural Gas
Appliances
- Included: Tankless Water Heater
Features
- Basement: Partially Finished
- Has fireplace: No
Interior area
- Total structure area: 1,008
- Total interior livable area: 1,008 sqft
- Finished area above ground: 1,008
- Finished area below ground: 0
Property
Parking
- Parking features: On Street
- Has uncovered spaces: Yes
Accessibility
- Accessibility features: None
Features
- Levels: Two
- Stories: 2
- Pool features: None
Lot
- Size: 3,485 Square Feet
- Dimensions: 50.00 x 71.61
Details
- Additional structures: Above Grade, Below Grade
- Parcel number: 45000229801
- Zoning: R10
- Special conditions: Standard
Construction
Type & style
- Home type: SingleFamily
- Architectural style: Cape Cod
- Property subtype: Single Family Residence
Materials
- Brick
- Foundation: Stone
Condition
- New construction: No
- Year built: 1960
Utilities & green energy
- Sewer: Public Sewer
- Water: Public
Community & HOA
Community
- Subdivision: Lester
HOA
- Has HOA: No
Location
- Region: Essington
- Municipality: TINICUM TWP
Financial & listing details
- Price per square foot: $273/sqft
- Tax assessed value: $114,810
- Annual tax amount: $3,800
- Date on market: 3/10/2026
- Listing agreement: Exclusive Right To Sell
- Inclusions: Washer, Dryer, Refrigerator, All In As-is Condition
- Ownership: Fee Simple
Price history
| Date | Event | Price |
|---|---|---|
| 6/15/2026 | Sold | $275,000-3.5%$273/sqft |
Source:  Bright MLS #PADE2109866 Report a problem Bright MLS #PADE2109866 Report a problem | ||
| 4/21/2026 | Pending sale | $285,000$283/sqft |
Source: Bright MLS #PADE2109866 Report a problem | ||
| 4/2/2026 | Contingent | $285,000$283/sqft |
Source: Bright MLS #PADE2109866 Report a problem | ||
| 3/10/2026 | Listed for sale | $285,000+7.5%$283/sqft |
Source: Bright MLS #PADE2109866 Report a problem | ||
| 4/19/2023 | Listing removed | $265,000$263/sqft |
Source: Bright MLS #PADE2044676 Report a problem | ||
| 4/13/2023 | Listed for sale | $265,000-5.4%$263/sqft |
Source: Bright MLS #PADE2044676 Report a problem | ||
| 12/8/2022 | Listing removed | $280,000$278/sqft |
Source: Bright MLS #PADE2027898 Report a problem | ||
| 10/9/2022 | Price change | $280,000-5.1%$278/sqft |
Source: Bright MLS #PADE2027898 Report a problem | ||
| 9/12/2022 | Price change | $295,000-1.7%$293/sqft |
Source: Bright MLS #PADE2027898 Report a problem | ||
| 6/30/2022 | Price change | $300,000-9.1%$298/sqft |
Source: Bright MLS #PADE2027898 Report a problem | ||
| 6/21/2022 | Price change | $330,000-9.6%$327/sqft |
Source: Bright MLS #PADE2027898 Report a problem | ||
| 6/13/2022 | Listed for sale | $365,000+82.5%$362/sqft |
Source: Bright MLS #PADE2027898 Report a problem | ||
| 5/17/2021 | Sold | $200,000+127.3%$198/sqft |
Source: Public Record Report a problem | ||
| 5/3/2002 | Sold | $88,000+10.1%$87/sqft |
Source: Public Record Report a problem | ||
| 12/14/2000 | Sold | $79,900$79/sqft |
Source: Public Record Report a problem | ||
Public tax history
| Year | Property taxes | Tax assessment |
|---|---|---|
| 2025 | $3,756 +3.5% | $114,810 |
| 2024 | $3,629 +1.7% | $114,810 |
| 2023 | $3,569 +1.9% | $114,810 |
| 2022 | $3,503 | $114,810 |
| 2021 | $3,503 +814.8% | $114,810 +63.8% |
| 2020 | $383 -88.4% | $70,110 |
| 2019 | $3,292 +2% | $70,110 |
| 2018 | $3,228 +739% | $70,110 |
| 2017 | $385 | $70,110 |
| 2016 | $385 | $70,110 |
| 2015 | $385 | $70,110 |
| 2014 | $385 +2.8% | $70,110 |
| 2013 | $374 +2.8% | $70,110 |
| 2012 | $364 +0.3% | $70,110 |
| 2011 | $363 +2% | $70,110 |
| 2010 | $356 +7.5% | $70,110 |
| 2009 | $331 | $70,110 |
| 2008 | $331 +8.3% | $70,110 |
| 2007 | $306 | $70,110 |
| 2006 | $306 -2% | $70,110 |
| 2005 | $312 | $70,110 |
| 2004 | $312 +8.5% | $70,110 |
| 2003 | $287 +7.9% | $70,110 |
| 2002 | $266 | $70,110 |
| 2000 | $266 | $70,110 |
Find assessor info on the county website
Neighborhood: 19029
Nearby homes
- $225,6003 bd1 ba896 sqft126 Wyandotte St, Lester, PA 19029Off Market
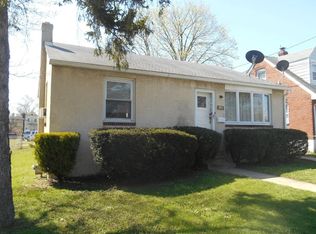
- $227,5002 bd1 ba1.1k sqft115 N Governor Printz Blvd, Lester, PA 19029Off Market
- $244,100-- bd-- ba-- sqft130 S Governor Printz Blvd, Lester, PA 19029Off Market
- $200,0004 bd1 ba1.5k sqft125 N Governor Printz Blvd, Essington, PA 19029Sold
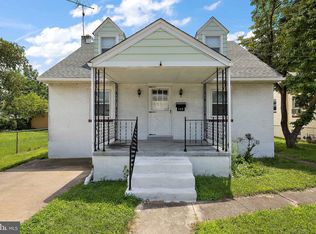
- $---- bd-- ba-- sqft118 N Governor Printz Blvd, Essington, PA 19029Off Market
- $30,190-- bd-- ba-- sqftWyandotte St, Essington, PA 19029Off Market
- $33,590-- bd-- ba-- sqftWyandotte St, Essington, PA 19029Off Market
- $281,9003 bd2 ba1.5k sqft136 S Governor Printz Blvd, Lester, PA 19029Off Market
Nearby schools
GreatSchools rating
- 5/10Tinicum SchoolGrades: 1-8Distance: 0.2 mi
- 5/10Interboro Senior High SchoolGrades: 9-12Distance: 1.9 mi
- NAKindergarten AcademyGrades: KDistance: 1.5 mi
Schools provided by the listing agent
- District: Interboro
Source: Bright MLS. This data may not be complete. We recommend contacting the local school district to confirm school assignments for this home.
Get a cash offer in 3 minutes
Find out how much your home could sell for in as little as 3 minutes with a no-obligation cash offer.
Estimated market value
$265,300
Get a cash offer in 3 minutes
Find out how much your home could sell for in as little as 3 minutes with a no-obligation cash offer.
Estimated market value
$265,300
- Pennsylvania
- Delaware County
- Essington
- 19029
- 121 N Governor Printz Blvd
Nearby cities
Nearby zip codes
Other Essington Topics
