Skip main navigation
Closed
  • $2,125,000

    121 N Julian St, Naperville, IL 60540

    5beds
    4,023sqft
    Single Family Residence
    Built in 2023
    7,405.2 Square Feet Lot
    $2,126,100 Zestimate®
    $528/sqft
    $7,235 Estimated rent

    Home value

    $2,126,100

    $1.96M - $2.30M

    $7,235/mo

    Zestimate® history
    Loading
    Loading...

    Owner options

    List your home for rent

    $7,235/mo

    Rent Zestimate®

    Find your next renter with Zillow Rental Manager. Plus, with online applications, you can quickly screen prospective tenants – for free.

    Learn more

    $7,235/mo

    Rent Zestimate®

    Refinance and save

    $12,401/mo

    Est. payment

    Refinancing to a lower rate could help reduce your monthly payments and save thousands over the life of the loan.

    See today's rates

    $12,401/mo

    Est. payment

    Explore your selling options

    Work with a Zillow partner agent

    Leverage their expertise and Zillow's premium Showcase listings to get your home seen by more buyers.

    Get started

    List with your own agent

    Get your home in front of millions of buyers by listing it on Zillow.

    Learn how to do it

    Sell it yourself

    Take full control of how buyers see your home on Zillow by listing For Sale by Owner (FSBO).

    List your home

    What's special

    Fully fenced backyardLarge center islandEn-suite bathsCustom closet systems throughoutJames hardie sidingProfessionally designed landscapingDedicated workout room
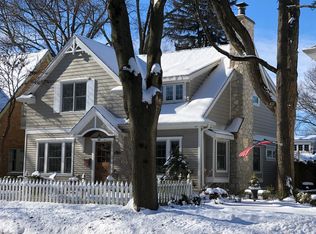
    Welcome to 121 North Julian Street. Set on a picturesque block in the heart of Downtown Naperville, this exceptional modern farmhouse - constructed in 2023 and enhanced with over $150,000 in upgrades - offers a rare blend of timeless architecture, designer finishes, and a truly walkable lifestyle within highly sought-after District 203. From the moment you arrive, the east-facing front porch invites you to enjoy peaceful sunrises, setting the tone for the refined, expertly curated interiors within. Inside, wide-plank white oak hardwood flooring flows seamlessly throughout, complemented by coffered ceilings, shiplap accents, and elevated millwork that define the home's timeless character. At the heart of the home, the chef's kitchen is both stunning and highly functional, featuring Sub-Zero refrigeration, a Wolf range and oven, quartz countertops, custom cabinetry, a large center island, and a walk-in pantry with built-in shelving. The open-concept layout flows effortlessly into the dining area and family room, where a gas fireplace with custom built-ins creates a warm and inviting gathering space. Expansive sliding glass doors lead to a stamped concrete patio and extended crushed bluestone entertaining area with firepit, all set within a fully fenced backyard - perfect for seamless indoor-outdoor living. The main level also offers a private office with a closet, a spacious walk-in coat closet, a well-placed powder room, and a thoughtfully designed mudroom with built-in cubbies and a utility closet. On the second floor, three beautifully appointed bedrooms each feature walk-in closets with custom organizers and en-suite baths - including a luxurious primary suite with vaulted ceilings and a spa-inspired bath complete with heated floors, soaking tub, walk-in shower, and private water closet. A second-floor laundry room and dual HVAC systems ensure both comfort and efficiency. The third floor provides additional flexibility with a loft, fourth bedroom, and full bath, while the finished basement with 9-foot ceilings continues the home's high level of craftsmanship - offering a spacious rec room with beverage bar, dedicated workout room, fifth bedroom, full bath, and ample storage. Additional enhancements include custom closet systems throughout, designer window treatments and shades, whole-home audio with indoor and outdoor zones, and exterior security features - all thoughtfully curated to elevate everyday living. The exterior is equally impressive, showcasing James Hardie siding, Marvin windows, black standing seam metal roof accents, and a striking Simpson front door, complemented by professionally designed landscaping and a detached 3-car garage. With its elevated finishes, extensive upgrades, and premier location - just minutes from nationally recognized schools and within walking distance to the Metra, parks, and Downtown Naperville - this home represents the very best of modern luxury living.

    Zillow last checked:

    Listing updated:

    Listing courtesy of:

    Lori Johanneson 630-634-0700,

    @properties Christies International Real Estate

    Bought with:

    Kevin Johnson

    @properties Christie's International Real Estate

    Source: MRED as distributed by MLS GRID,MLS#: 12621675MLS Logo

    Facts & features

    Interior

    Bedrooms & bathrooms
    • Bedrooms: 5
    • Bathrooms: 6
    • Full bathrooms: 5
    • 1/2 bathrooms: 1
    Primary bedroom
    • Features: Flooring (Hardwood), Bathroom (Full, Double Sink, Tub & Separate Shwr)
    • Level: Second
    • Area: 300 Square Feet
    • Dimensions: 20X15
    Bedroom 2
    • Features: Flooring (Hardwood)
    • Level: Second
    • Area: 156 Square Feet
    • Dimensions: 13X12
    Bedroom 3
    • Features: Flooring (Hardwood)
    • Level: Second
    • Area: 210 Square Feet
    • Dimensions: 15X14
    Bedroom 4
    • Features: Flooring (Hardwood)
    • Level: Third
    • Area: 180 Square Feet
    • Dimensions: 15X12
    Bedroom 5
    • Features: Flooring (Carpet)
    • Level: Basement
    • Area: 221 Square Feet
    • Dimensions: 17X13
    Dining room
    • Features: Flooring (Hardwood)
    • Level: Main
    • Area: 182 Square Feet
    • Dimensions: 14X13
    Exercise room
    • Features: Flooring (Stone)
    • Level: Basement
    • Area: 252 Square Feet
    • Dimensions: 18X14
    Family room
    • Features: Flooring (Hardwood)
    • Level: Main
    • Area: 320 Square Feet
    • Dimensions: 20X16
    Kitchen
    • Features: Kitchen (Island, Pantry-Walk-in, Custom Cabinetry, Pantry), Flooring (Hardwood)
    • Level: Main
    • Area: 340 Square Feet
    • Dimensions: 20X17
    Laundry
    • Features: Flooring (Slate)
    • Level: Second
    • Area: 56 Square Feet
    • Dimensions: 8X7
    Loft
    • Features: Flooring (Hardwood)
    • Level: Third
    • Area: 378 Square Feet
    • Dimensions: 21X18
    Mud room
    • Features: Flooring (Slate)
    • Level: Main
    • Area: 98 Square Feet
    • Dimensions: 14X7
    Office
    • Features: Flooring (Hardwood)
    • Level: Main
    • Area: 192 Square Feet
    • Dimensions: 16X12
    Other
    • Features: Flooring (Carpet)
    • Level: Basement
    • Area: 700 Square Feet
    • Dimensions: 35X20
    Heating
    • Natural Gas, Sep Heating Systems - 2+, Radiant Floor
    Cooling
    • Central Air
    Appliances
    • Included: Double Oven, Range, Microwave, Dishwasher, Refrigerator, High End Refrigerator, Bar Fridge, Washer, Dryer, Disposal, Stainless Steel Appliance(s), Wine Refrigerator, Range Hood, Humidifier
    • Laundry: Upper Level, Sink
    Features
    • Vaulted Ceiling(s), Wet Bar, 1st Floor Full Bath, Built-in Features, Walk-In Closet(s), High Ceilings, Coffered Ceiling(s), Open Floorplan, Special Millwork, Separate Dining Room, Pantry, Quartz Counters
    • Flooring: Hardwood
    • Basement: Finished,Full
    • Attic: Finished
    • Number of fireplaces: 1
    • Fireplace features: Gas Starter, Family Room
    Interior area
    • Total structure area: 4,023
    • Total interior livable area: 4,023 sqft

    Property

    Parking
    • Total spaces: 3
    • Parking features: Concrete, Yes, Garage Owned, Detached, Garage
    • Garage spaces: 3
    Accessibility
    • Accessibility features: No Disability Access
    Features
    • Stories: 3
    • Patio & porch: Patio, Porch
    • Exterior features: Fire Pit
    • Fencing: Fenced
    Lot
    • Size: 7,405 sqft
    • Dimensions: 50 X 150
    • Features: Landscaped
    Details
    • Parcel number: 0818400018
    • Special conditions: Corporate Relo
    • Other equipment: TV-Cable, Ceiling Fan(s), Fan-Whole House, Sump Pump

    Construction

    Type & style
    • Home type: SingleFamily
    • Architectural style: Farmhouse
    • Property subtype: Single Family Residence
    Materials
    • Frame
    • Foundation: Concrete Perimeter
    • Roof: Asphalt,Metal
    Condition
    • New construction: No
    • Year built: 2023

    Utilities & green energy

    • Sewer: Public Sewer
    • Water: Lake Michigan

    Community & neighborhood

    Community
    • Community features: Curbs, Sidewalks, Street Lights, Street Paved
    Location
    • Region: Naperville

    HOA & financial

    HOA
    • Services included: None

    Other

    Other facts
    • Listing terms: Conventional
    • Ownership: Fee Simple

    Price history

    DateEventPrice
    6/12/2026Sold$2,125,000$528/sqft
    Source: MRED as distributed by MLS GRID #12621675 Report a problem
    6/2/2026Pending sale$2,125,000$528/sqft
    Source: MRED as distributed by MLS GRID #12621675 Report a problem
    5/20/2026Listing removed$2,125,000$528/sqft
    Source: MRED as distributed by MLS GRID #12621675 Report a problem
    4/30/2026Listed for sale$2,125,000+23.2%$528/sqft
    Source: MRED as distributed by MLS GRID #12621675 Report a problem
    8/1/2023Sold$1,725,000+1.8%$429/sqft
    Source: MRED as distributed by MLS GRID #11799868 Report a problem
    7/26/2023Pending sale$1,695,000$421/sqft
    Source: MRED as distributed by MLS GRID #11799868 Report a problem
    7/10/2023Contingent$1,695,000$421/sqft
    Source: MRED as distributed by MLS GRID #11799868 Report a problem
    7/7/2023Price change$1,695,000-2.9%$421/sqft
    Source: MRED as distributed by MLS GRID #11799868 Report a problem
    6/13/2023Price change$1,745,000-2.8%$434/sqft
    Source: MRED as distributed by MLS GRID #11799868 Report a problem
    6/5/2023Listed for sale$1,795,000-0.3%$446/sqft
    Source: MRED as distributed by MLS GRID #11799868 Report a problem
    1/11/2023Listing removed--
    Source: MRED as distributed by MLS GRID #11467646 Report a problem
    7/18/2022Listed for sale$1,800,000+445.5%$447/sqft
    Source: MRED as distributed by MLS GRID #11467646 Report a problem
    9/29/2021Sold$330,000$82/sqft
    Source: Public Record Report a problem
    6/18/2021Sold$330,000-77.2%$82/sqft
    Source: @Properties sold #11061917_60540 Report a problem
    1/19/2021Listing removed$1,449,000$360/sqft
    Source: MRED as distributed by MLS GRID #10964801 Report a problem
    9/21/2020Listed for sale$1,449,000+367.4%$360/sqft
    Source: Redfin Corporation #10877139 Report a problem
    8/31/2020Sold$310,000-11.4%$77/sqft
    Source: Public Record Report a problem
    7/16/2020Pending sale$349,900$87/sqft
    Source: Ivaylo Ivanov #10633576 Report a problem
    7/6/2020Price change$349,900-4.1%$87/sqft
    Source: Ivaylo Ivanov #10633576 Report a problem
    5/13/2020Price change$364,900-2.7%$91/sqft
    Source: Ivaylo Ivanov #10633576 Report a problem
    5/7/2020Price change$374,900-2.6%$93/sqft
    Source: Ivaylo Ivanov #10633576 Report a problem
    4/29/2020Price change$384,900-2.5%$96/sqft
    Source: Ivaylo Ivanov #10633576 Report a problem
    4/2/2020Price change$394,900-6%$98/sqft
    Source: Ivaylo Ivanov #10633576 Report a problem
    3/12/2020Price change$419,900-2.3%$104/sqft
    Source: Ivaylo Ivanov #10633576 Report a problem
    3/3/2020Price change$429,900-2.3%$107/sqft
    Source: Ivaylo Ivanov #10633576 Report a problem
    2/21/2020Price change$439,900-2.2%$109/sqft
    Source: Ivaylo Ivanov #10633576 Report a problem
    2/10/2020Listed for sale$449,900+45.6%$112/sqft
    Source: Ivaylo Ivanov #10633576 Report a problem
    1/27/2017Sold$309,014-1.9%$77/sqft
    Source: Public Record Report a problem
    9/28/2001Sold$315,000$78/sqft
    Source: Public Record Report a problem

    Public tax history

    YearProperty taxesTax assessment
    2024$27,945 +54.3%$489,164 +75.5%
    2023$18,113 +144.8%$278,750 +143.8%
    2022$7,399 -27.7%$114,320 -27.4%
    2021$10,227 +2.1%$157,560 +1.8%
    2020$10,017 +2.8%$154,730 +4.5%
    2019$9,744 +3.5%$148,040 +3.5%
    2018$9,419 +6.5%$143,060 +3.5%
    2017$8,843 +2%$138,230 +3.8%
    2016$8,666 +0.6%$133,230 +6.2%
    2015$8,612 -3.2%$125,470
    2014$8,893 +1.5%$125,470 -0.2%
    2013$8,759 +3.2%$125,770 -3.7%
    2012$8,483 +1.6%$130,670 -6%
    2011$8,353 -1.5%$138,940 -7.3%
    2010$8,479 +1.2%$149,810 -5%
    2009$8,376 +2.8%$157,680 +1.4%
    2008$8,148 +4.9%$155,500 +5.9%
    2007$7,769 +10.7%$146,830 +13.3%
    2006$7,016 +3.6%$129,620 +6.7%
    2005$6,773 +5.8%$121,480 +9.3%
    2004$6,401 +5.7%$111,190 +8.4%
    2003$6,054 +13.8%$102,570 +14.2%
    2002$5,322 +7.4%$89,820 +7.5%
    2001$4,954 +13.7%$83,560 +5.9%
    2000$4,359 $78,900

    Find assessor info on the county website

    Neighborhood: 60540

    Nearby schools

    GreatSchools rating
    Schools provided by the listing agent
    • Elementary: Ellsworth Elementary School
    • Middle: Washington Junior High School
    • High: Naperville North High School
    • District: 203

    Source: MRED as distributed by MLS GRID. This data may not be complete. We recommend contacting the local school district to confirm school assignments for this home.

    Get a cash offer in 3 minutes
    Find out how much your home could sell for in as little as 3 minutes with a no-obligation cash offer.
    Estimated market value
    $2,126,100
    Get a cash offer in 3 minutes
    Find out how much your home could sell for in as little as 3 minutes with a no-obligation cash offer.
    Estimated market value
    $2,126,100