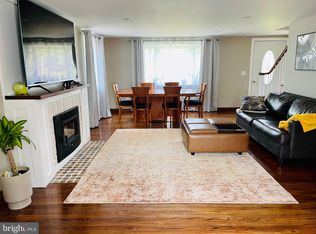
A Rare Find in a Coveted Neighborhood Welcome to 121 North Lane, a rare gem that offers nearly 2,600 sq. ft. of meticulously maintained and updated living space. This stunning 4-bedroom, 2.5-bathroom home showcases original hardwood floors and an expansive addition, adding 410 sq. ft. of living space. This great room boasts a gas-burning fireplace with built-in bookshelves on the main floor, along with a full basement below featuring a convenient Bilco door leading to the backyard. The large eat-in kitchen is a chef's delight, offering a spacious layout with a center island and a generous pantry for ample storage. The kitchen flows seamlessly from the front to the back of the house, creating an open and inviting atmosphere. Step outside to discover the beautifully landscaped backyard oasis, complete with a paver patio, screened room for year-round enjoyment, and a large carriage shed providing additional storage space. Upstairs, you'll find four bedrooms, all featuring original hardwood floors, two are covered by carpeting. The master bathroom has been recently updated with elegant ceramic tile and boasts a luxurious stall shower. The hall bath has also been tastefully updated. This captivating home offers not just one, but two cozy fireplaces – a fireplace in the inviting great room and a wood-burning stove in the living room. The partially finished basement provides an ideal space for entertaining, while also offering ample storage and a large room currently utilized as a functional workspace. Additional features include a convenient one-car attached garage, central air, and a newer roof (2016), a water softener(2020) and water filter, GE Gas Range (2020), GE Washer (2020), Microwave (2020). Don't miss the opportunity to own this meticulously cared for home at 121 North Lane, where modern updates and classic charm harmoniously coexist in a highly sought-after neighborhood.
Sold for $610,000
$610,000
121 N Ln, Chalfont, PA 18914
4beds
2,464sqft
Single Family Residence
Built in 1969
0.46 Acres Lot
$632,500 Zestimate®
$248/sqft
$3,696 Estimated rent
Home value
$632,500
$588,000 - $683,000
$3,696/mo
Zestimate® history
Owner options
List your home for rent
$3,696/mo
Rent Zestimate®
Find your next renter with Zillow Rental Manager. Plus, with online applications, you can quickly screen prospective tenants – for free.
$3,696/mo
Rent Zestimate®
Refinance and save
$4,058/mo
Est. payment
Refinancing to a lower rate could help reduce your monthly payments and save thousands over the life of the loan.
$4,058/mo
Est. payment
Explore your selling options
Work with a Zillow partner agent
Leverage their expertise and Zillow's premium Showcase listings to get your home seen by more buyers.
Get startedList with your own agent
Get your home in front of millions of buyers by listing it on Zillow.
Learn how to do itSell it yourself
Take full control of how buyers see your home on Zillow by listing For Sale by Owner (FSBO).
List your homeWhat's special
Zillow last checked:
Listing updated:
Listed by:
KATHY SANGIULIANO 610-613-8883,
Coldwell Banker Realty
Bought with:
Rebecca Schengrund, RS375103
Coldwell Banker Realty
Source: Bright MLS,MLS#: PABU2093108
Facts & features
Interior
Bedrooms & bathrooms
- Bedrooms: 4
- Bathrooms: 3
- Full bathrooms: 2
- 1/2 bathrooms: 1
- Main level bathrooms: 1
Rooms
- Room types: Living Room, Primary Bedroom, Bedroom 2, Bedroom 3, Bedroom 4, Kitchen, Great Room, Recreation Room, Bathroom 1, Full Bath, Half Bath
Primary bedroom
- Features: Attached Bathroom, Bathroom - Stall Shower, Flooring - HardWood
- Level: Upper
- Area: 169 Square Feet
- Dimensions: 13 x 13
Bedroom 2
- Features: Flooring - Solid Hardwood
- Level: Upper
- Area: 132 Square Feet
- Dimensions: 12 x 11
Bedroom 3
- Features: Flooring - Carpet, Flooring - HardWood
- Level: Upper
- Area: 120 Square Feet
- Dimensions: 10 x 12
Bedroom 4
- Features: Flooring - HardWood, Flooring - Carpet
- Level: Upper
- Area: 143 Square Feet
- Dimensions: 11 x 13
Bathroom 1
- Features: Bathroom - Stall Shower, Attached Bathroom
- Level: Upper
Other
- Features: Flooring - Ceramic Tile, Bathroom - Tub Shower
- Level: Upper
Great room
- Features: Built-in Features, Dining Area, Fireplace - Gas, Flooring - Carpet
- Level: Main
- Area: 253 Square Feet
- Dimensions: 23 x 11
Half bath
- Level: Main
Kitchen
- Features: Kitchen Island, Eat-in Kitchen, Kitchen - Gas Cooking, Lighting - Ceiling, Lighting - Pendants, Recessed Lighting, Window Treatments, Pantry, Flooring - Wood
- Level: Main
- Area: 253 Square Feet
- Dimensions: 23 x 11
Living room
- Features: Fireplace - Wood Burning, Flooring - Wood, Recessed Lighting, Wood Stove
- Level: Main
- Area: 299 Square Feet
- Dimensions: 23 x 13
Recreation room
- Features: Flooring - Ceramic Tile
- Level: Lower
- Area: 253 Square Feet
- Dimensions: 23 x 11
Heating
- Baseboard, Natural Gas
Cooling
- Central Air, Ceiling Fan(s), Ductless, Natural Gas
Appliances
- Included: Built-In Range, Microwave, Dishwasher, Disposal, Water Heater
- Laundry: In Basement
Features
- Flooring: Carpet, Ceramic Tile, Hardwood
- Basement: Full,Heated,Interior Entry,Exterior Entry,Partially Finished,Shelving,Walk-Out Access,Windows,Workshop
- Number of fireplaces: 2
- Fireplace features: Gas/Propane, Wood Burning
Interior area
- Total structure area: 2,464
- Total interior livable area: 2,464 sqft
- Finished area above ground: 2,164
- Finished area below ground: 300
Property
Parking
- Total spaces: 1
- Parking features: Garage Faces Front, Garage Door Opener, Inside Entrance, Attached, Driveway
- Attached garage spaces: 1
- Has uncovered spaces: Yes
Accessibility
- Accessibility features: None
Features
- Levels: Two
- Stories: 2
- Patio & porch: Patio, Screened
- Pool features: None
Lot
- Size: 0.46 Acres
- Dimensions: 100.00 x 200.00
Details
- Additional structures: Above Grade, Below Grade
- Parcel number: 26008183
- Zoning: RR
- Zoning description: 1010 Res
- Special conditions: Standard
Construction
Type & style
- Home type: SingleFamily
- Architectural style: Colonial
- Property subtype: Single Family Residence
Materials
- Frame
- Foundation: Block
- Roof: Asphalt
Condition
- Excellent
- New construction: No
- Year built: 1969
Utilities & green energy
- Sewer: Public Sewer
- Water: Public
- Utilities for property: Natural Gas Available, Phone, Electricity Available, Cable Connected, Sewer Available, Water Available
Community & HOA
Community
- Subdivision: Blyden Square
HOA
- Has HOA: No
Location
- Region: Chalfont
- Municipality: NEW BRITAIN TWP
Financial & listing details
- Price per square foot: $248/sqft
- Tax assessed value: $32,000
- Annual tax amount: $5,816
- Date on market: 5/15/2025
- Listing agreement: Exclusive Right To Sell
- Listing terms: Conventional,Cash,FHA,VA Loan
- Ownership: Fee Simple
Price history
| Date | Event | Price |
|---|---|---|
| 6/27/2025 | Sold | $610,000-2.4%$248/sqft |
Source:  Bright MLS #PABU2093108 Report a problem Bright MLS #PABU2093108 Report a problem | ||
| 5/15/2025 | Pending sale | $625,000$254/sqft |
Source: Bright MLS #PABU2093108 Report a problem | ||
Public tax history
| Year | Property taxes | Tax assessment |
|---|---|---|
| 2025 | $5,817 +0.8% | $32,000 |
| 2024 | $5,769 +7.4% | $32,000 |
| 2023 | $5,369 +2% | $32,000 |
| 2022 | $5,263 +1.1% | $32,000 |
| 2021 | $5,204 | $32,000 |
| 2020 | $5,204 +1.2% | $32,000 |
| 2018 | $5,140 +0.8% | $32,000 |
| 2017 | $5,100 | $32,000 |
| 2016 | $5,100 | $32,000 |
| 2015 | -- | $32,000 |
| 2014 | -- | $32,000 |
| 2013 | -- | $32,000 |
| 2012 | -- | $32,000 |
| 2011 | -- | $32,000 |
| 2010 | -- | $32,000 |
| 2009 | -- | $32,000 |
| 2008 | -- | $32,000 |
| 2007 | -- | $32,000 |
| 2006 | -- | $32,000 |
| 2005 | -- | $32,000 +300% |
| 2004 | -- | $8,000 |
| 2003 | -- | $8,000 |
| 2002 | -- | $8,000 |
| 2000 | -- | $8,000 |
Find assessor info on the county website
Neighborhood: Brittany Farms-Highlands
Nearby homes
- $828,5005 bd4 ba3.3k sqft0 North Ln, Chalfont, PA 18914Off Market
- $78,800-- bd-- ba-- sqftNorth Ave, Saint michaels, MD 21663Off Market
- $619,8004 bd3 ba1.9k sqft123 North Ln, Chalfont, PA 18914Off Market
- $518,0004 bd2 ba1.5k sqft122 S Limekiln Pike, Chalfont, PA 18914Sold
- $499,3004 bd2 ba2.5k sqft120 S Limekiln Pike, Chalfont, PA 18914Off Market
- $380,100-- bd1 ba890 sqft124 S Limekiln Pike, Chalfont, PA 18914Off Market
- $598,2004 bd3 ba2.4k sqft129 S Taft Ave, Chalfont, PA 18914Off Market
- $615,1005 bd3 ba2.1k sqft133 S Taft Ave, Chalfont, PA 18914Off Market
Nearby schools
GreatSchools rating
- 9/10Butler El SchoolGrades: K-6Distance: 0.7 mi
- 10/10Unami Middle SchoolGrades: 7-9Distance: 0.6 mi
- 10/10Central Bucks High School-SouthGrades: 10-12Distance: 2.5 mi
Schools provided by the listing agent
- District: Central Bucks
Source: Bright MLS. This data may not be complete. We recommend contacting the local school district to confirm school assignments for this home.
Get a cash offer in 3 minutes
Find out how much your home could sell for in as little as 3 minutes with a no-obligation cash offer.
Estimated market value
$632,500
Get a cash offer in 3 minutes
Find out how much your home could sell for in as little as 3 minutes with a no-obligation cash offer.
Estimated market value
$632,500
