Perfect for a growing family, this spacious, charming 1.5-story home offers space, comfort, and convenience. The main-floor primary room features a walk-in closet and private bath, while four upstairs bedrooms provide plenty of room for kids or guests. Enjoy a large living room with a cozy fireplace, nice open staircase, an office area or playroom, formal dining leading to the deck and a functional laundry/mudroom off the garage, with half bath, and a huge, oversized, attached 2-car garage offering tons of extra storage or a workshop. Updates include living/dining interior paint, all laminate flooring, electric fireplace, wood privacy fence, kitchen window and a basement window. The exterior is LP Smart siding with veneer masonry. Enjoy outdoor living on the beautiful, covered deck (complete with overhead lights and ceiling fan), a welcoming, covered front porch, and a spacious, private fenced backyard—perfect for playtime and gatherings. Must see all this home has to offer!
Pending
Price cut: $50 (7/31)
$299,900
121 N Lucas St, Pierce, NE 68767
5beds
3baths
2,100sqft
Single Family Residence
Built in 1910
10,208 Square Feet Lot
$-- Zestimate®
$143/sqft
$-- HOA
What's special
Basement windowWalk-in closetWood privacy fenceWelcoming covered front porchOffice area or playroomHalf bathMain-floor primary room
- 122 days
- 380
- 7
Zillow last checked:
Listing updated:
Listed by:
JOEY PORTER,
Premier Team Real Estate
Source: Norfolk BOR,MLS#: 260257
Facts & features
Interior
Bedrooms & bathrooms
- Bedrooms: 5
- Bathrooms: 3
- Main level bathrooms: 2
- Main level bedrooms: 1
Rooms
- Room types: Master Bathroom
Dining room
- Features: Formal, Laminate Flooring
Kitchen
- Features: Laminate Flooring
Living room
- Features: Laminate Flooring
Cooling
- Gas Forced Air, Central Air
Appliances
- Included: Dishwasher, Refrigerator, Microwave, Vented Exhaust Fan, Water Softener Owned, Gas Water Heater, 40 Gal plus Water Heater
- Laundry: Main Level, Electric, Laminate Flooring
Features
- Windows: Window Coverings
- Basement: Partial
- Number of fireplaces: 1
- Fireplace features: One, Electric, Living Room
Interior area
- Total structure area: 2,100
- Total interior livable area: 2,100 sqft
- Finished area above ground: 2,100
Property
Parking
- Total spaces: 2
- Parking features: Attached, Garage Door Opener
- Attached garage spaces: 2
Features
- Levels: One and One Half
- Patio & porch: Covered Deck
- Exterior features: Rain Gutters
- Fencing: Wood
- Waterfront features: None
Lot
- Size: 10,208 Square Feet
- Features: Landscaping (Rough Grade), Landscaping (Fair)
Details
- Parcel number: 0700000875
Construction
Type & style
- Home type: SingleFamily
- Property subtype: Single Family Residence
Materials
- Frame, Cement Board
- Roof: Comp/Shingle
Condition
- 61 or more Yrs
- New construction: No
- Year built: 1910
Utilities & green energy
- Sewer: Public Sewer
- Water: Public
- Utilities for property: Natural Gas Connected, Electricity Connected
Community & HOA
Community
- Security: Smoke Detector(s), Carbon Monoxide Detector(s)
Location
- Region: Pierce
Financial & listing details
- Price per square foot: $143/sqft
- Tax assessed value: $267,160
- Annual tax amount: $3,533
- Price range: $299.9K - $299.9K
- Date on market: 5/4/2026
- Cumulative days on market: 34 days
- Electric utility on property: Yes
- Road surface type: Paved
Estimated market value
Not available
Estimated sales range
Not available
$2,089/mo
Price history
| Date | Event | Price |
|---|---|---|
| 8/18/2026 | Pending sale | $299,900$143/sqft |
Source: Norfolk BOR #260257 Report a problem | ||
| 7/31/2026 | Price change | $299,9000%$143/sqft |
Source: Norfolk BOR #260257 Report a problem | ||
| 6/17/2026 | Price change | $299,950-2.9%$143/sqft |
Source: Norfolk BOR #260257 Report a problem | ||
| 5/31/2026 | Price change | $309,000-1.6%$147/sqft |
Source: Norfolk BOR #260257 Report a problem | ||
| 5/26/2026 | Price change | $314,000-1.6%$150/sqft |
Source: Norfolk BOR #260257 Report a problem | ||
| 5/4/2026 | Listed for sale | $319,000+337%$152/sqft |
Source: Norfolk BOR #260257 Report a problem | ||
| 4/13/2011 | Sold | $73,000$35/sqft |
Source: Public Record Report a problem | ||
Public tax history
| Year | Property taxes | Tax assessment |
|---|---|---|
| 2025 | $3,534 -4.5% | $267,160 |
| 2024 | $3,700 +104.1% | $267,160 +150.8% |
| 2023 | $1,812 -7.3% | $106,505 |
| 2022 | $1,956 +6.4% | $106,505 |
| 2021 | $1,838 +2.9% | $106,505 +6.8% |
| 2020 | $1,786 +21.4% | $99,710 +6.7% |
| 2019 | $1,471 -0.8% | $93,420 +2.9% |
| 2018 | $1,483 +5.6% | $90,820 +5.6% |
| 2017 | $1,404 -7.6% | $85,980 +6.6% |
| 2016 | $1,520 +3.9% | $80,620 +6.3% |
| 2015 | $1,464 -3.8% | $75,875 |
| 2014 | $1,522 -14.5% | $75,875 |
| 2013 | $1,780 -0.5% | $75,875 |
| 2012 | $1,788 -0.9% | $75,875 |
| 2011 | $1,804 +71.4% | $75,875 +1.6% |
| 2010 | $1,052 -41.4% | $74,655 |
| 2009 | $1,796 | $74,655 |
Find assessor info on the county website
Monthly payment
Est. payment
Payment breakdown
Explore the cost of this home by adjusting the details. Changes won't be saved.Climate risks
Neighborhood: 68767

Similar homes
- $329,0003 bd3 ba2.2k sqft109 Hillside Dr, Hadar, NE 68701For Sale
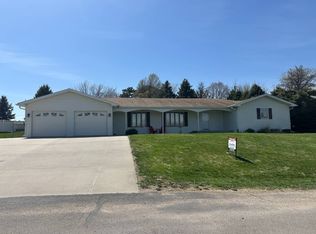 MLS ID #11799374, Joseph Aschoff, Ag Land Realty, LLC. My State MLS
 - $344,5674 bd1 ba2.3k sqft53852 859th Rd, Osmond, NE 68765For Sale
 MLS ID #260385, Jennifer Koepke, Berkshire Hathaway Home Services Amb Re Norfolk. Norfolk BOR
 - $327,7003 bd3 ba2.5k sqft1703 W Benjamin Ave, Norfolk, NE 68701For Sale
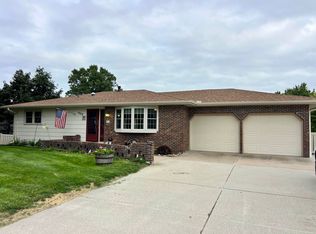 MLS ID #260516, KAREN PETERSEN, Inspire Home & Land Realty. Norfolk BOR
 - $308,0004 bd2 ba2.2k sqft1208 Grant Ave, Norfolk, NE 68701For Sale
 MLS ID #260456, Penny Korth, Real Estate Solutions Team. Norfolk BOR
