**continuing To Show** Character, Charm, And Thoughtful Updates Set This Attica Home Apart. Located In The Seneca East School District, This Spacious 3 Bedroom, 2.5 Bath Home Offers More Than 2,100 Square Feet Of Living Space Along With A Rare Residential Elevator Providing Convenient Access Between Floors. Recent Improvements Include A Large Family Room Addition Featuring Luxury Vinyl Flooring, Vaulted Ceiling, Cozy Wood-burning Stove, And Additional Half Bath, Creating The Perfect Gathering Space For Family And Friends. The Home Has Been Renovated With Updated Flooring, Walls, Bathrooms, Fixtures, And Appliances While Maintaining Its Timeless Character. Enjoy Multiple Living Spaces, An Attached 2-car Garage, And A Generous Yard With Room To Relax, Entertain, Or Play. Homes Offering This Combination Of Space, Accessibility, Modern Updates, And Small-town Charm Are Hard To Find.
Sold for $279,900
$279,900
121 N Main St, Attica, OH 44807
3beds
2,194sqft
Single Family Residence
Built in 1910
0.36 Acres Lot
$273,000 Zestimate®
$128/sqft
$1,878 Estimated rent
Home value
$273,000
$259,000 - $287,000
$1,878/mo
Zestimate® history
Owner options
List your home for rent
$1,878/mo
Rent Zestimate®
Find your next renter with Zillow Rental Manager. Plus, with online applications, you can quickly screen prospective tenants – for free.
$1,878/mo
Rent Zestimate®
Refinance and save
$1,873/mo
Est. payment
Refinancing to a lower rate could help reduce your monthly payments and save thousands over the life of the loan.
$1,873/mo
Est. payment
Explore your selling options
Work with a Zillow partner agent
Leverage their expertise and Zillow's premium Showcase listings to get your home seen by more buyers.
Get startedList with your own agent
Get your home in front of millions of buyers by listing it on Zillow.
Learn how to do itSell it yourself
Take full control of how buyers see your home on Zillow by listing For Sale by Owner (FSBO).
List your homeWhat's special
Vaulted ceilingAdditional half bathMultiple living spacesLarge family room additionCozy wood-burning stoveLuxury vinyl flooringThoughtful updates
Zillow last checked:
Listing updated:
Listed by:
Sara E. Riesen 419-447-8579x101 sarariesen@gmail.com,
Century 21 Bolte Real Estate
Bought with:
Grant Sluss, 2014004630
Sluss Realty Company
Source: Firelands MLS,MLS#: 20262167Originating MLS: Firelands MLS
Facts & features
Interior
Bedrooms & bathrooms
- Bedrooms: 3
- Bathrooms: 3
- Full bathrooms: 2
- 1/2 bathrooms: 1
Primary bedroom
- Level: Main
- Area: 210
- Dimensions: 15 x 14
Bedroom 2
- Level: Second
- Area: 165
- Dimensions: 15 x 11
Bedroom 3
- Level: Second
- Area: 130
- Dimensions: 13 x 10
Bedroom 4
- Area: 0
- Dimensions: 0 x 0
Bedroom 5
- Area: 0
- Dimensions: 0 x 0
Bathroom
- Level: Main
Bathroom 1
- Level: Second
Bathroom 3
- Level: Main
Dining room
- Features: Formal
- Level: Main
- Area: 312
- Dimensions: 26 x 12
Family room
- Area: 0
- Dimensions: 0 x 0
Kitchen
- Level: Main
- Area: 198
- Dimensions: 18 x 11
Living room
- Level: Main
- Area: 480
- Dimensions: 24 x 20
Heating
- Gas, Forced Air
Cooling
- Central Air
Appliances
- Included: Dishwasher, Dryer, Range, Refrigerator, Washer
- Laundry: None, In Basement
Features
- Basement: Sump Pump,Partially Finished
- Has fireplace: Yes
- Fireplace features: Wood Burning
Interior area
- Total structure area: 2,194
- Total interior livable area: 2,194 sqft
Property
Parking
- Total spaces: 2
- Parking features: Attached, Garage Door Opener, Off Street
- Attached garage spaces: 2
Features
- Levels: Two
- Stories: 2
- Patio & porch: Patio
- Fencing: Full Privacy
Lot
- Size: 0.36 Acres
- Dimensions: 86 x 180
Details
- Parcel number: O50000814400000
- Other equipment: Sump Pump
Construction
Type & style
- Home type: SingleFamily
- Property subtype: Single Family Residence
Materials
- Vinyl Siding
- Foundation: Basement
- Roof: Asphalt
Condition
- Year built: 1910
Utilities & green energy
- Electric: Circuit Breakers, ON
- Sewer: Public Sewer
- Water: Public
Community & HOA
Location
- Region: Attica
Financial & listing details
- Price per square foot: $128/sqft
- Tax assessed value: $150,410
- Annual tax amount: $1,990
- Price range: $279.9K - $279.9K
- Date on market: 6/10/2026
- Date available: 01/01/1800
- Listing terms: Conventional
Price history
| Date | Event | Price |
|---|---|---|
| 7/23/2026 | Sold | $279,900+3.7%$128/sqft |
Source: Firelands MLS #20262167 Report a problem | ||
| 7/16/2026 | Pending sale | $269,900$123/sqft |
Source: Firelands MLS #20262167 Report a problem | ||
| 6/16/2026 | Contingent | $269,900$123/sqft |
Source: Firelands MLS #20262167 Report a problem | ||
| 6/10/2026 | Listed for sale | $269,900+63.6%$123/sqft |
Source: Firelands MLS #20262167 Report a problem | ||
| 10/25/2022 | Sold | $165,000$75/sqft |
Source: Public Record Report a problem | ||
Public tax history
| Year | Property taxes | Tax assessment |
|---|---|---|
| 2025 | $1,990 +24.4% | $52,640 +24.6% |
| 2024 | $1,600 -0.1% | $42,240 |
| 2023 | $1,602 +44.6% | $42,240 +28.6% |
| 2022 | $1,108 +1.6% | $32,840 |
| 2021 | $1,090 +1.6% | $32,840 |
| 2020 | $1,073 +14.7% | $32,840 +6.2% |
| 2019 | $935 -6% | $30,909 |
| 2018 | $995 +7.8% | $30,909 |
| 2017 | $923 | $30,909 +6.9% |
| 2016 | $923 +1.3% | $28,914 |
| 2015 | $911 +12% | $28,914 |
| 2014 | $814 -13.6% | $28,914 -3% |
| 2013 | $942 +0.9% | $29,806 0% |
| 2012 | $934 0% | $29,810 +0% |
| 2011 | $934 -2.6% | $29,806 -2.3% |
| 2010 | $959 -0.1% | $30,507 |
| 2009 | $960 | $30,507 |
Find assessor info on the county website
Neighborhood: 44807
Nearby homes
- $96,6003 bd1 ba2.1k sqft119 N Main St, Attica, OH 44807Off Market
- $190,400-- bd3 ba4.6k sqft201 N Main St, Attica, OH 44807Off Market
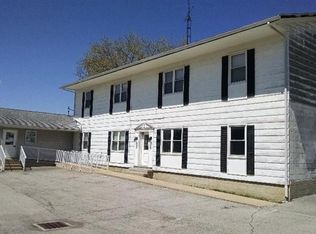
- $182,5005 bd3 ba2.5k sqft117 N Main St, Attica, OH 44807Off Market
- $90,6003 bd1 ba1.8k sqft21 Lemmon St, Attica, OH 44807Off Market
- $1,950-- bd-- ba-- sqft21 Lemmon St, Attica, OH 44807Off Market
- $15,0004 bd1 ba1.8k sqft203 N Main St, Attica, OH 44807Sold
- $11,890-- bd-- ba-- sqft21 Elm St, Attica, OH 44807Off Market
- $175,6004 bd1 ba1.2k sqft120 Liberty St, Attica, OH 44807Off Market
Nearby schools
GreatSchools rating
- 8/10Seneca East Elementary SchoolGrades: K-5Distance: 1.8 mi
- 8/10Seneca East Junior High SchoolGrades: 6-8Distance: 1.8 mi
- 7/10Seneca East High SchoolGrades: 9-12Distance: 1.8 mi
Schools provided by the listing agent
- District: Seneca East
Source: Firelands MLS. This data may not be complete. We recommend contacting the local school district to confirm school assignments for this home.


Get pre-qualified for a loan
At Zillow Home Loans, we can pre-qualify you in as little as 5 minutes with no impact to your credit score.An equal housing lender. NMLS #10287.
- Ohio
- Seneca County
- Attica
- 44807
- 121 N Main St
