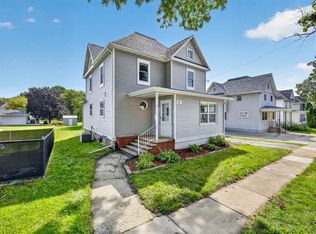
Everything old is new again! You have to see this beautiful home on the Ridge, originally built in 1849, with glimpses of yesteryear charm completely redone with today's modern aesthetic. 4 bdrms and two full baths, with 3 levels of living, make this the perfect family home! Main floor primary with 2 walk-in closets, first floor laundry, walk-in pantry, spacious eat-in kitchen/dining featuring butcher block counters, huge island, and bar area, with deck overlooking the community park. 3 bedrooms upstairs offer opportunity for flex space for home office or playroom. You have to see how the lower level transformed the original stone walls into amazing rooms with opportunities for hobbies, entertaining, play, or even a wine cellar, all with a basement walk-out. Come see this gem for yourself!
Contingent
$299,900
121 N Main STREET, Iron Ridge, WI 53035
4beds
2,395sqft
Single Family Residence
Built in 1849
0.25 Acres Lot
$298,000 Zestimate®
$125/sqft
$-- HOA
What's special
Basement walk-outFirst floor laundryWalk-in pantryButcher block countersBar areaHuge island
- 25 days
- 1,169
- 87
Likely to sell faster than
Zillow last checked:
Listing updated:
Listed by:
Susan Fellows 262-370-0580,
The Real Estate Edge, LLC
Source: WIREX MLS,MLS#: 1979341 Originating MLS: Metro MLS
Originating MLS: Metro MLSFacts & features
Interior
Bedrooms & bathrooms
- Bedrooms: 4
- Bathrooms: 2
- Full bathrooms: 2
- Main level bedrooms: 1
Primary bedroom
- Level: Main
- Area: 144
- Dimensions: 12 x 12
Bedroom 2
- Level: Upper
- Area: 176
- Dimensions: 16 x 11
Bedroom 3
- Level: Upper
- Area: 104
- Dimensions: 8 x 13
Bedroom 4
- Level: Upper
- Area: 135
- Dimensions: 9 x 15
Bathroom
- Features: Ceramic Tile, Shower Over Tub, Shower Stall
Dining room
- Level: Main
- Area: 210
- Dimensions: 21 x 10
Kitchen
- Level: Main
- Area: 176
- Dimensions: 16 x 11
Living room
- Level: Main
- Area: 242
- Dimensions: 22 x 11
Heating
- Natural Gas, Forced Air
Cooling
- Central Air
Appliances
- Included: Dishwasher, Microwave, Range, Refrigerator
Features
- High Speed Internet, Pantry, Kitchen Island
- Basement: Partial,Partially Finished,Walk-Out Access
Interior area
- Total structure area: 2,395
- Total interior livable area: 2,395 sqft
- Finished area above ground: 1,831
- Finished area below ground: 564
Property
Parking
- Parking features: No Garage
Features
- Levels: One and One Half
- Stories: 1
Lot
- Size: 0.25 Acres
- Features: Sidewalks
Details
- Parcel number: 14111162434000
- Zoning: RES
Construction
Type & style
- Home type: SingleFamily
- Architectural style: Farmhouse/National Folk
- Property subtype: Single Family Residence
Materials
- Vinyl Siding
Condition
- 21+ Years
- New construction: No
- Year built: 1849
Utilities & green energy
- Sewer: Public Sewer
- Water: Public
- Utilities for property: Cable Available
Community & HOA
Location
- Region: Iron Ridge
- Municipality: Iron Ridge
Financial & listing details
- Price per square foot: $125/sqft
- Tax assessed value: $87,100
- Annual tax amount: $1,089
- Date on market: 9/5/2026
Estimated market value
$298,000
$283,000 - $313,000
$2,172/mo
Price history
| Date | Event | Price |
|---|---|---|
| 9/16/2026 | Contingent | $299,900$125/sqft |
Source:  WIREX MLS #1979341 Report a problem WIREX MLS #1979341 Report a problem | ||
| 9/5/2026 | Listed for sale | $299,900+261.3%$125/sqft |
Source: WIREX MLS #1979341 Report a problem | ||
| 7/25/2025 | Sold | $83,000-16.9%$35/sqft |
Source: WIREX MLS #1919744 Report a problem | ||
| 6/6/2025 | Pending sale | $99,900$42/sqft |
Source: WIREX MLS #1919744 Report a problem | ||
| 5/29/2025 | Listed for sale | $99,900$42/sqft |
Source: WIREX MLS #1919744 Report a problem | ||
Public tax history
| Year | Property taxes | Tax assessment |
|---|---|---|
| 2024 | $1,057 +0.9% | $55,000 |
| 2023 | $1,047 +1.6% | $55,000 |
| 2022 | $1,031 +3.1% | $55,000 |
| 2021 | $1,000 -5.7% | $55,000 |
| 2020 | $1,061 +5.5% | $55,000 |
| 2019 | $1,006 -0.5% | $55,000 |
| 2018 | $1,011 -58.2% | $55,000 -59.4% |
| 2017 | $2,420 +1.3% | $135,500 |
| 2016 | $2,388 +6.2% | $135,500 |
| 2015 | $2,250 -12.3% | $135,500 |
| 2014 | $2,565 -5.2% | $135,500 |
| 2013 | $2,706 +4.2% | $135,500 |
| 2012 | $2,597 -4.2% | $135,500 |
| 2011 | $2,712 -0.3% | $135,500 |
| 2010 | $2,719 +4.5% | $135,500 |
| 2009 | $2,603 -2.7% | $135,500 |
| 2008 | $2,676 +1.6% | $135,500 |
| 2007 | $2,634 +2.2% | $135,500 |
| 2006 | $2,577 +34.6% | $135,500 +83.1% |
| 2005 | $1,914 -5.8% | $74,000 |
| 2004 | $2,033 +10.4% | $74,000 |
| 2003 | $1,842 +13% | $74,000 |
| 2002 | $1,629 -1.1% | $74,000 |
| 2001 | $1,648 +1.7% | $74,000 |
| 2000 | $1,620 | $74,000 |
Find assessor info on the county website
Monthly payment
Est. payment
Payment breakdown
Explore the cost of this home by adjusting the details. Changes won't be saved.Climate risks
Neighborhood: 53035
Nearby schools
Schools provided by the listing agent
- Elementary: Van Brunt
- Middle: Horicon
- High: Horicon
- District: Horicon
Source: WIREX MLS. This data may not be complete. We recommend contacting the local school district to confirm school assignments for this home.
Similar homes
- $365,0004 bd3 ba3k sqft634 E Oak Grove STREET, Juneau, WI 53039Active
 MLS ID #1978959, Danien Walls. WIREX MLS
 - $334,9004 bd2 ba2.1k sqft420 Donald St, Mayville, WI 53050For Sale
 MLS ID #50330545, Lisa M Bornick. RANW as distributed by MLS GRID
 - $305,0004 bd2 ba1.5k sqft407 S Lincoln Ave, Beaver Dam, WI 53916For Sale
 MLS ID #2033317, Julie McKiernan. SCWMLS
 - $365,0004 bd3 ba1.9k sqft320 N Clark STREET, Mayville, WI 53050Active
 MLS ID #1977587, Broc Nathan Fleischer. WIREX MLS
