Looking for a rare opportunity in Uptown Lexington? 121 N Main Street is it! This condo has been completely renovated and is move-in ready with nothing left to do. Located in the Uptown District of Lexington, you can be right in the heart of town during the famous Lexington BBQ Festival! No expense was spared on this spacious second-floor condo. The kitchen features quartz countertops, custom cabinets, and vinyl plank flooring throughout the home. The primary suite offers a large walk-in closet and an ensuite bath with a tile shower and double vanity. There are two entrances to the condo — one from Main Street and one from 2nd Street. The back of the unit features a large deck, plus a private storage room in the adjacent alleyway that can be locked and secured. Dedicated parking is also located behind the building. A true Uptown Lexington opportunity awaits at 121 N Main Street. Invest now and get ahead of the growth happening in the city!
For sale
$475,000
121 N Main St, Lexington, NC 27292
4beds
3,586sqft
Stick/Site Built, Residential, Condominium
Built in 1920
-- sqft lot
$462,400 Zestimate®
$--/sqft
$125/mo HOA
What's special
Completely renovatedMove-in readyLarge deckSpacious second-floor condoCustom cabinetsKitchen features quartz countertops
- 162 days |
- 259 |
- 14 |
Zillow last checked:
Listing updated:
Listed by:
Joshua Tackett 336-250-9952,
Local R.E. Inc.,
TJ Norris 336-479-8906,
Local R.E. Inc.
Source: Triad MLS,MLS#: 1212087
Facts & features
Interior
Bedrooms & bathrooms
- Bedrooms: 4
- Bathrooms: 3
- Full bathrooms: 2
- 1/2 bathrooms: 1
- Main level bathrooms: 3
Primary bedroom
- Level: Main
- Dimensions: 16.25 x 14.42
Bedroom 2
- Level: Main
- Dimensions: 18.42 x 13.5
Bedroom 3
- Level: Main
- Dimensions: 14.33 x 12.42
Bedroom 4
- Level: Main
- Dimensions: 12.08 x 11.17
Kitchen
- Level: Main
- Dimensions: 16.75 x 10
Living room
- Level: Main
- Dimensions: 16.75 x 13
Recreation room
- Level: Main
- Dimensions: 45.92 x 28.08
Heating
- Heat Pump, Multiple Systems, Electric
Cooling
- Central Air
Appliances
- Included: Dishwasher, Free-Standing Range, Range Hood, Electric Water Heater
- Laundry: Main Level
Features
- Ceiling Fan(s), Dead Bolt(s), Kitchen Island, Solid Surface Counter
- Flooring: Vinyl
- Basement: Basement
- Attic: No Access
- Has fireplace: No
Interior area
- Total structure area: 3,586
- Total interior livable area: 3,586 sqft
- Finished area above ground: 3,586
Property
Parking
- Parking features: Assigned
Features
- Levels: One
- Stories: 1
- Entry location: Upper
- Pool features: None
- Fencing: Fenced,Privacy
Lot
- Size: 0.1 Acres
- Features: Corner Lot
Details
- Parcel number: 11060000B0004E
- Zoning: U
- Special conditions: Owner Sale
Construction
Type & style
- Home type: Condo
- Property subtype: Stick/Site Built, Residential, Condominium
Materials
- Block, Brick
Condition
- Year built: 1920
Utilities & green energy
- Sewer: Public Sewer
- Water: Public
Community & HOA
HOA
- Has HOA: Yes
- HOA fee: $1,500 annually
Location
- Region: Lexington
Financial & listing details
- Tax assessed value: $465,770
- Annual tax amount: $5,782
- Date on market: 3/18/2026
- Cumulative days on market: 69 days
- Listing agreement: Exclusive Right To Sell
- Listing terms: Cash,Conventional
Estimated market value
$462,400
$439,000 - $486,000
$2,726/mo
Price history
| Date | Event | Price |
|---|---|---|
| 5/2/2026 | Price change | $475,000-9.5% |
Source:  Triad MLS #1212087 Report a problem Triad MLS #1212087 Report a problem | ||
| 3/18/2026 | Listed for sale | $525,000 |
Source: Triad MLS #1212087 Report a problem | ||
Public tax history
| Year | Property taxes | Tax assessment |
|---|---|---|
| 2026 | -- | $369,970 |
| 2025 | $5,587 | $369,970 |
| 2024 | $5,587 | $369,970 |
| 2023 | $5,587 +14% | $369,970 +14% |
| 2022 | $4,900 | $324,480 |
Find assessor info on the county website
Monthly payment
Est. payment
Payment breakdown
Explore the cost of this home by adjusting the details. Changes won't be saved.Climate risks
Neighborhood: 27292
Nearby schools
GreatSchools rating
- 4/10Pickett Elementary SchoolGrades: K-5Distance: 1.6 mi
- 4/10Lexington Middle SchoolGrades: 6-8Distance: 0.7 mi
- 3/10Lexington Senior High SchoolGrades: 9-12Distance: 0.6 mi
Schools provided by the listing agent
- Elementary: Lexington City
- Middle: Lexington City
- High: Lexington City
Source: Triad MLS. This data may not be complete. We recommend contacting the local school district to confirm school assignments for this home.
- $220,000-- bd-- ba2.2k sqft119 N Main St, Lexington, NC 27292For Sale

- $4,350740 sqft113 N Main St, Lexington, NC 27292Off Market
- $203,000-- bd-- ba2.8k sqft15 E 2nd St, Lexington, NC 27292Off Market
- $--2 bd2 ba1.5k sqft206 N Main St, Lexington, NC 27292Off Market

- $49,6400.34 acres211 N Marble Aly, Lexington, NC 27292Off Market
- $--2 bd1 ba600 sqft306 E 1st St, Lexington, NC 27292Off Market
- $---- bd1 ba1.4k sqft8 E 1st St, Lexington, NC 27292Off Market
- $--2 bd2 ba1.6k sqft202 N Main St #B, Lexington, NC 27292Off Market
A local agent can set up tours, give advice and negotiate with sellers.
Similar homes
- $415,0003 bd3 ba2.3k sqft413 Lakewood Dr, Lexington, NC 27292For Sale

 MLS ID #1223612, Drew Maher. Triad MLS
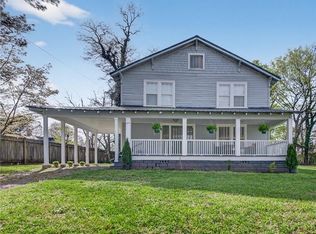
 - $314,0004 bd2 ba2.3k sqft610 Westside Dr, Lexington, NC 27292For Sale
 MLS ID #1216466, Jenna McKenzie. Triad MLS
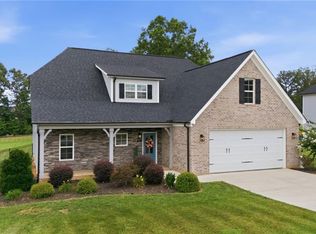
 - $490,0004 bd4 ba3.1k sqft286 Windsor Trl, Lexington, NC 27295For Sale
 MLS ID #1228373, Andrew Lay. Triad MLS
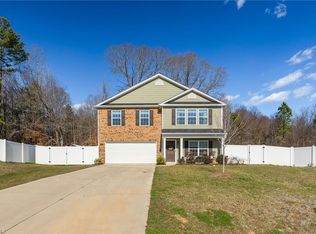
 - $345,0004 bd3 ba2.6k sqft245 Naples Rd, Lexington, NC 27295For Sale
 MLS ID #1230412, Rebecca Norris. Triad MLS
 - $449,0004 bd3 ba2.2k sqft155 Channy Ln, Lexington, NC 27295New ConstructionMLS ID #1216591, Maria Chrysson. Triad MLS
- $469,9004 bd3 ba2.3k sqft377 Lenalan Dr, Lexington, NC 27295For SaleMLS ID #1228718, Kristen Brown. Triad MLS
- $649,9003 bd4 ba3.9k sqft114 Seminole Ln, Lexington, NC 27295For SaleMLS ID #1210436, Kim Adams. Triad MLS
- $409,9994 bd3 ba1.9k sqft4611 Bridle Path, Winston Salem, NC 27103New ConstructionTriad MLS
- $485,0005 bd4 ba3.3k sqft331 Yarrow Dr, Lexington, NC 27295New ConstructionMLS ID #1216652, Makayla Hall. Triad MLS
- $499,9003 bd4 ba2.4k sqft231 Cool Run, Lexington, NC 27295New ConstructionMLS ID #1223877, Noah Wilkerson. Triad MLS
- $534,9003 bd4 ba2.1k sqft150 Channy Ln, Lexington, NC 27295For SaleMLS ID #1226051, Tony Hendrix. Triad MLS
- $639,0003 bd3 ba2.8k sqft270 Sweet Autumn Ln, Lexington, NC 27295For SaleMLS ID #1213440, Joshua Tackett. Triad MLS
- $434,9003 bd3 ba2.6k sqft5229 Bridge Pointe Dr, Clemmons, NC 27012For SaleMLS ID #1231433, Emily Phipps. Triad MLS
- $499,9003 bd4 ba2.4k sqft173 Cool Run, Lexington, NC 27295New ConstructionMLS ID #1208972, Noah Wilkerson. Triad MLS
- $442,5005 bd4 ba2.6k sqft105 Tally Meadow Ct, Lexington, NC 27295New ConstructionMLS ID #1215933, Jodi Lee Tate. Triad MLS
- $470,0004 bd3 ba3.2k sqft114 Pendleton Dr, Bermuda Run, NC 27006For SaleMLS ID #1230397, Dana Scrattish. Triad MLS
- $542,8004 bd4 ba2.6k sqft164 Pipers Rdg E, Winston Salem, NC 27127For SaleMLS ID #1223299, Sherri Pegg. Triad MLS
- $450,0003 bd3 ba2.1k sqft915 Aberdeen Rd, High Point, NC 27265For SaleMLS ID #1231345, Lisa W. Hollins. Triad MLS
- $460,0003 bd4 ba2.5k sqft3718 Squirewood Dr, Clemmons, NC 27012For SaleMLS ID #1229306, Ashley Mitchell. Triad MLS
- $525,0004 bd4 ba3.3k sqft4844 Old Thomasville Rd, Winston Salem, NC 27107For SaleMLS ID #1228808, Savannah Sliger. Triad MLS
