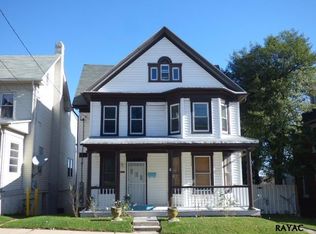
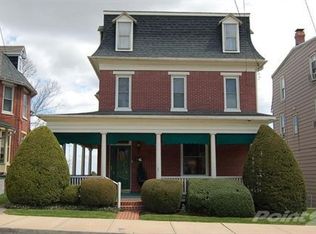
Welcome to 121 N. Main St. in Red Lion — Over 4000 sq. ft sprawling over four levels! Extremely well maintained historic Victorian home with tons of space and character through-out-offering 5-6 bedrooms and 2 updated full bathrooms with room to spread out and make it your own. From the moment you arrive, you’ll appreciate the inviting wrap around front porch, the parlor (could be a 1st floor bedroom or office), the covered double-balcony, and off-street parking for added convenience. On the main floor of the home there are soaring 10-foot ceilings, gleaming hardwood floors, generously sized rooms, and timeless charm throughout. Don't miss the double hung Andersen Windows, updated gas furnace, water heater and central A/C unit. The 2nd floor features huge bedrooms and a bonus room that could be an office or nursery, oversized walk-in hall closet, very large primary bedroom provides a comfortable retreat with walk in closet (original hardwoods on 2nd (under carpet) and 3rd floors too!!). The patio offers the perfect space for relaxing or entertaining outdoors in the beautiful, terraced yard. HUGE unfinished basement with 12-ft ceilings--Could be an apartment with its own entrance, walks out to yard, with storage space galore inside and out, huge storage cubbies on 3rd floor and outside under deck!! Off street parking for 4-5 cars in rear. Walking distance to town, shops and restaurants. Must see this showstopper before it's gone!
Sold for $329,900
Zillow last checked:
Listing updated:
Bought with:
Albert Linsdell, RS370047
Real of Pennsylvania
Source: Bright MLS,MLS#: PAYK2103508
Price history
| Date | Event | Price |
|---|---|---|
| 8/14/2026 | Sold | $329,900$106/sqft |
Source:  Bright MLS #PAYK2103508 Report a problem Bright MLS #PAYK2103508 Report a problem | ||
| 6/1/2026 | Pending sale | $329,900$106/sqft |
Source: Bright MLS #PAYK2103508 Report a problem | ||
| 5/26/2026 | Listed for sale | $329,900+106.3%$106/sqft |
Source: Bright MLS #PAYK2103508 Report a problem | ||
| 8/14/2015 | Sold | $159,900+566.3%$51/sqft |
Source: Public Record Report a problem | ||
| 11/30/2014 | Sold | $24,000-52.5%$8/sqft |
Source: Agent Provided Report a problem | ||
| 10/15/2014 | Price change | $50,500+173%$16/sqft |
Source: Highland Realty Group, LLC #21407036 Report a problem | ||
| 10/2/2014 | Price change | $18,500-17.8%$6/sqft |
Source: HomeSearch.com Realty Services Inc #21407036 Report a problem | ||
| 9/30/2014 | Price change | $22,500-59.5%$7/sqft |
Source: HomeSearch.com Realty Services Inc #21407036 Report a problem | ||
| 9/27/2014 | Price change | $55,500+146.7%$18/sqft |
Source: Highland Realty Group, LLC #21407036 Report a problem | ||
| 8/28/2014 | Price change | $22,500-59.5%$7/sqft |
Source: HomeSearch.com Realty Services Inc Report a problem | ||
| 8/26/2014 | Price change | $55,500+105.6%$18/sqft |
Source: Highland Realty Group, LLC #21407036 Report a problem | ||
| 8/14/2014 | Price change | $27,000-56.6%$9/sqft |
Source: HomeSearch.com Realty Services Inc Report a problem | ||
| 8/12/2014 | Price change | $62,200+130.4%$20/sqft |
Source: Highland Realty Group, LLC #21407036 Report a problem | ||
| 8/1/2014 | Price change | $27,000-10%$9/sqft |
Source: HomeSearch.com Realty Services Inc Report a problem | ||
| 7/19/2014 | Price change | $30,000-55.4%$10/sqft |
Source: HomeSearch.com Realty Services Inc Report a problem | ||
| 7/15/2014 | Price change | $67,200+124%$22/sqft |
Source: Highland Realty Group, LLC #21407036 Report a problem | ||
| 6/27/2014 | Price change | $30,000-14.3%$10/sqft |
Source: HomeSearch.com Realty Services Inc Report a problem | ||
| 6/26/2014 | Price change | $35,000-56.3%$11/sqft |
Source: HomeSearch.com Realty Services Inc Report a problem | ||
| 6/24/2014 | Price change | $80,000+128.6%$26/sqft |
Source: Highland Realty Group, LLC #21407036 Report a problem | ||
| 5/9/2014 | Listed for sale | $35,000-72.9%$11/sqft |
Source: HomeSearch.com Realty Services Inc Report a problem | ||
| 7/27/2005 | Sold | $129,000$41/sqft |
Source: Public Record Report a problem | ||
Sell for more on Zillow
Get a Zillow Showcase℠ listing at no additional cost and you could sell for .
$331,000
2% more
+$6,620
With Zillow Showcase(estimated)
$337,620
