Skip main navigation
For sale
  • $424,999

    121 N Monroe St APT 8007, Tallahassee, FL 32301

    2beds
    1,289sqft
    : 
    Loading
    Get pre-qualified
    Condominium
    Built in 2006
    -- sqft lot
    $409,700 Zestimate®
    $330/sqft
    $825/mo HOA

    What's special

    New carpeting in bedroomsStainless appliances in kitchen
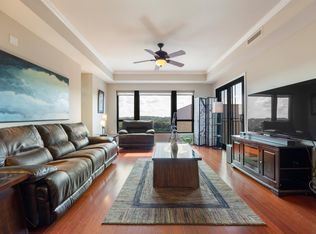
    Experience the pinnacle of urban living in this upscale 2-bedroom, 2.5-bathroom condominium, offering elevated views of downtown Tallahassee! Fantastic condo on 8th floor. Two large, private balconies with views of the downtown skyline, FSU campus and festive parades along N. Monroe St. Stainless appliances in kitchen, granite countertops in kitchen and baths, and plenty of kitchen cabinet space. Large primary bedroom with walk-in closet and adjoining large, bathroom with shower and garden tub. Guest bedroom has 2 closets and adjoining bathroom. Spacious living and dining areas. Updated wood flooring in main living areas and new carpeting in bedrooms. Newer HVAC and water heater. Full -size washer/dryer in unit. Unit comes with highly sought-after TWO deeded parking spaces in attached parking garage PLUS an on-site storage unit! Condo offers bundled utilities (except electric) including high-speed Internet and cable TV with a single monthly condo fee. Building amenities include concierge service, modern/fully equipped fitness center, amenity/social room, conference room & spa room with modern infrared sauna. Building and parking garage are access controlled. Condominium is styled in best tradition of Southern elegance and taste. Location is central to state capitol, downtown government offices, museums, restaurants, Cascades Park and many other parks. Walking distance to Capitol and FSU campus. Ideal location for pleasant downtown living, FSU games or lobbying or other business activities. This condo unit is a perfect blend of luxury & location, & ready for a new owner. Don't miss the chance to own this unparalleled residence in the heart of the city!
    168 days
    |
    103
    |
    10
    |

    Zillow last checked:

    Listing updated:

    Listed by:

    David E Boulter 850-848-5310,

    Property Finders Nguyen Realty

    Source: TBR,MLS#: 395659MLS Logo

      Facts & features

      Interior

      Bedrooms & bathrooms
      • Bedrooms: 2
      • Bathrooms: 3
      • Full bathrooms: 2
      • 1/2 bathrooms: 1
      Rooms
      • Room types: Other, Utility Room
      Primary bedroom
      • Dimensions: 14x13
      Bedroom 2
      • Dimensions: 12x14
      Dining room
      • Dimensions: 9x14
      Family room
      • Dimensions: -
      Kitchen
      • Dimensions: 11x10
      Living room
      • Dimensions: 18x14
      Other
      • Dimensions: 6x6
      Heating
      • Central
      Cooling
      • Central Air, Ceiling Fan(s)
      Appliances
      • Included: Dryer, Dishwasher, Disposal, Ice Maker, Microwave, Oven, Range, Refrigerator, Washer
      Features
      • Garden Tub/Roman Tub, High Ceilings, Sauna, Stall Shower, Walk-In Closet(s)
      • Flooring: Carpet, Plank, Tile, Vinyl
      • Has fireplace: No
      Interior area
      • Total structure area: 1,289
      • Total interior livable area: 1,289 sqft

      Property

      Parking
      • Total spaces: 2
      • Parking features: Garage, Two Car Garage
      • Garage spaces: 2
      Features
      • Stories: 1
      • Has view: Yes
      • View description: None
      Lot
      • Size: 0.6 Acres
      Details
      • Parcel number: 2136410008007
      • Special conditions: Standard

      Construction

      Type & style
      • Home type: Condo
      • Architectural style: One Story,Traditional
      • Property subtype: Condominium
      Materials
      • Synthetic Stucco
      Condition
      • Year built: 2006

      Utilities & green energy

      • Sewer: Public Sewer

      Community & HOA

      Community
      • Features: Curbs, Gutter(s), Street Lights, Sidewalks
      • Subdivision: The Tennyson Condominium
      HOA
      • Has HOA: Yes
      • Services included: Common Areas, Cable TV, Insurance, Internet, Maintenance Structure, Pest Control, Trash, Water
      • HOA fee: $9,900 annually
      Location
      • Region: Tallahassee

      Financial & listing details

      • Price per square foot: $330/sqft
      • Tax assessed value: $275,388
      • Annual tax amount: $5,102
      • Date on market: 2/2/2026
      • Cumulative days on market: 411 days
      • Listing terms: Conventional
      • Road surface type: Paved

        Estimated market value

        $409,700

        $389,000 - $430,000

        $2,515/mo

        Price history

        DateEventPrice
        2/2/2026Listed for sale$424,999$330/sqft
        Source: TBR #395659 Report a problem
        2/1/2026Listing removed$424,999$330/sqft
        Source: TBR #386863 Report a problem
        1/20/2026Price change$424,999-2.3%$330/sqft
        Source: TBR #386863 Report a problem
        6/5/2025Listed for sale$435,000+45%$337/sqft
        Source: TBR #386863 Report a problem
        3/30/2022Sold$300,000$233/sqft
        Source: TBR #342215 Report a problem
        2/18/2022Contingent$300,000$233/sqft
        Source: TBR #342215 Report a problem
        2/13/2022Listed for sale$300,000-20.6%$233/sqft
        Source: TBR #342215 Report a problem
        5/25/2006Sold$377,600$293/sqft
        Source: Public Record Report a problem

        Public tax history

        YearProperty taxesTax assessment
        2025$5,564 +5.8%$275,388 +6%
        2024$5,260 +3.6%$259,920 +4.1%
        2023$5,079 +45.2%$249,608 +13.5%
        2022$3,498 +1.4%$219,892 +3%
        2021$3,449 +3.1%$213,487 +1.4%
        2020$3,345 +1.7%$210,539 +2.3%
        2019$3,288 $205,805 +1.9%
        2018$3,288 +1.4%$201,968 +2.1%
        2017$3,242 +3.4%$197,814 +2.1%
        2016$3,134 $193,745 +0.7%
        2015$3,134 $192,398 +0.8%
        2014$3,134 $190,871 +1.5%
        2013-- $188,050 -6.6%
        2012-- $201,265
        2011-- $201,265
        2010-- $201,265 -8.8%
        2009-- $220,600
        2008-- --
        2007-- $273,050 +1265.3%
        2006-- $20,000
        Find assessor info on the county website

        Monthly payment

        Est. payment

        Payment breakdown

        Explore the cost of this home by adjusting the details. Changes won't be saved.
        All calculations are estimates and provided by Zillow, Inc. for informational purposes only. Actual amounts may vary.
        HOA fees may include property taxes on listings classified as Co-Ops. Contact the listing agent and/or owner for fee details.
        Mortgage interest rates are dependent on a number of factors, including credit score, down payment, and repayment length. Interest rate data provided by Zillow Group Marketplace, Inc. as of 1/1/1970 from various mortgage lenders with which we have lead or other similar arrangements; the Estimated Payment is an average of those rates.
        See how much you could borrow to make a competitive offer.

        Climate risks

        Neighborhood: 32301

        Getting around

        84 / 100
        Very Walkable
        51 / 100
        Good Transit
        76 / 100
        Very Bikeable

        Nearby schools

        GreatSchools rating
        Schools provided by the listing agent
        • Elementary: HARTSFIELD
        • Middle: COBB
        • High: LEON

        Source: TBR. This data may not be complete. We recommend contacting the local school district to confirm school assignments for this home.

        A local agent can set up tours, give advice and negotiate with sellers.

        A local lender can help you make sure your offer is ready when you are.

        Browse local experts

        Similar homes