Skip main navigation
For sale
  • $1,100,000

    121 N Monroe St #Penthouse 2, Tallahassee, FL 32301

    2beds
    2,291sqft
    : 
    Loading
    Get pre-qualified
    Condominium
    Built in 2006
    -- sqft lot
    $-- Zestimate®
    $480/sqft
    $825/mo HOA

    What's special

    Gas fireplaceTwo primary suitesOpen floorplanRich ebony wood floorsSub-zero refrigerator
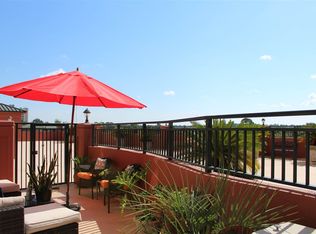
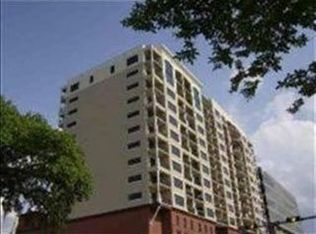
    Rare Luxury penthouse living in the heart of Downtown Tallahassee. This one-of-a-kind contemporary residence offers an extraordinary lifestyle with two primary suites, 2.5 baths, and an open floorplan showcasing dramatic floor to ceiling windows, rich ebony wood floors, gas fireplace and two private balconies with elevated city views. The chef's kitchen is beautifully appointed with a premium Wolf range, Sub-zero refrigerator, while the spa-inspired primary bath features a Kohler Infinity Edge overflow Jacuzzi tub. Ideally located for a walkable lifestyle just minutes from the Florida State Capitol, All Saints District, Cascades Park and FSU. Includes 3 assigned parking spaces and a secure, oversized storage room. Schedule your private tour and discover the exceptional amenities and concierge services that define luxury living.
    20 days
    |
    302
    |
    21
    |

    Zillow last checked:

    Listing updated:

    Listed by:

    Lesa Hart 850-443-7919,

    The Nova Group Realty

    Source: TBR,MLS#: 401757MLS Logo

    Loading...

      Facts & features

      Interior

      Bedrooms & bathrooms
      • Bedrooms: 2
      • Bathrooms: 3
      • Full bathrooms: 2
      • 1/2 bathrooms: 1
      Rooms
      • Room types: Foyer, Other, Pantry, Utility Room
      Primary bedroom
      • Dimensions: 17x12
      Bedroom 2
      • Dimensions: 14x11
      Dining room
      • Dimensions: 14x11
      Family room
      • Dimensions: 22x17
      Kitchen
      • Dimensions: 15x13
      Living room
      • Dimensions: 0
      Heating
      • Central, Electric, Fireplace(s)
      Cooling
      • Central Air, Ceiling Fan(s), Electric
      Appliances
      • Included: Dryer, Dishwasher, Disposal, Ice Maker, Microwave, Oven, Range, Refrigerator, Stove, Washer
      Features
      • Jetted Tub, Stall Shower, Window Treatments, Entrance Foyer, Pantry, Split Bedrooms, Walk-In Closet(s)
      • Flooring: Hardwood, Tile
      • Has fireplace: Yes
      • Fireplace features: Gas
      Interior area
      • Total structure area: 2,291
      • Total interior livable area: 2,291 sqft

      Property

      Parking
      • Total spaces: 3
      • Parking features: Three Car Garage, Parking Space(s), Three or more Spaces
      • Garage spaces: 3
      Features
      • Stories: 1
      • Patio & porch: Patio
      • Has spa: Yes
      • Has view: Yes
      • View description: None
      Details
      • Parcel number: 2136410000020
      • Special conditions: Standard

      Construction

      Type & style
      • Home type: Condo
      • Architectural style: Contemporary/Modern,One Story
      • Property subtype: Condominium
      Materials
      • Other
      Condition
      • Year built: 2006

      Utilities & green energy

      • Sewer: Public Sewer

      Community & HOA

      Community
      • Features: Street Lights, Sidewalks
      • Security: Surveillance System
      • Subdivision: TENNYSON CONDOMINIUM
      HOA
      • Has HOA: Yes
      • Services included: Common Areas, Insurance, Internet, Maintenance Structure, Pest Control, Trash
      • HOA fee: $9,900 annually
      Location
      • Region: Tallahassee

      Financial & listing details

      • Price per square foot: $480/sqft
      • Tax assessed value: $581,824
      • Annual tax amount: $11,756
      • Date on market: 6/26/2026
      • Cumulative days on market: 29 days
      • Listing terms: Cash,Conventional
      • Road surface type: Paved

        Estimated market value

        Not available

        Estimated sales range

        Not available

        Not available

        Price history

        DateEventPrice
        6/26/2026Listed for sale$1,100,000+60.6%$480/sqft
        Source: TBR #401757 Report a problem
        9/10/2021Sold$685,000+31.7%$299/sqft
        Source: TBR #335267 Report a problem
        5/5/2011Sold$520,000+4%$227/sqft
        Source: Public Record Report a problem
        7/9/2010Sold$500,000-23.1%$218/sqft
        Source: Public Record Report a problem
        8/31/2006Sold$649,900$284/sqft
        Source: Public Record Report a problem

        Public tax history

        YearProperty taxesTax assessment
        2025$11,756 +4.5%$581,824 +4.7%
        2024$11,246 +2.3%$555,676 +2.8%
        2023$10,997 +5.8%$540,423 +2.9%
        2022$10,390 +9%$525,170 +2%
        2021$9,535 +2.9%$514,874 +1.4%
        2020$9,263 +1.4%$507,765 +2.3%
        2019$9,132 $496,349 +1.9%
        2018$9,132 +1.2%$487,094 +2.1%
        2017$9,028 +25.9%$477,075 +3.8%
        2016$7,169 $459,800 +10.5%
        2015$7,169 $416,220 +5.5%
        2014$7,169 $394,430 +38.2%
        2013-- $285,480 -7.1%
        2012-- $307,270 +22.6%
        2011-- $250,541 -24.4%
        2010-- $331,270 -9%
        2009-- $363,955
        2008-- --
        2007-- $505,590 +2427.9%
        2006-- $20,000
        Find assessor info on the county website

        Monthly payment

        Est. payment

        Payment breakdown

        Explore the cost of this home by adjusting the details. Changes won't be saved.
        All calculations are estimates and provided by Zillow, Inc. for informational purposes only. Actual amounts may vary.
        HOA fees may include property taxes on listings classified as Co-Ops. Contact the listing agent and/or owner for fee details.
        Mortgage interest rates are dependent on a number of factors, including credit score, down payment, and repayment length. Interest rate data provided by Zillow Group Marketplace, Inc. as of 1/1/1970 from various mortgage lenders with which we have lead or other similar arrangements; the Estimated Payment is an average of those rates.
        See how much you could borrow to make a competitive offer.

        Climate risks

        Neighborhood: 32301

        Getting around

        84 / 100
        Very Walkable
        51 / 100
        Good Transit
        76 / 100
        Very Bikeable

        Nearby schools

        GreatSchools rating
        Schools provided by the listing agent
        • Elementary: HARTSFIELD
        • Middle: COBB
        • High: LEON

        Source: TBR. This data may not be complete. We recommend contacting the local school district to confirm school assignments for this home.

        A local agent can set up tours, give advice and negotiate with sellers.

        Browse local experts

        Similar homes