What an incredible opportunity to get into one of the most vibrant neighborhoods in all of Wichita! Priced to move, 121 N Parkwood Ln is full of potential and ready for its next chapter. This property offers a solid foundation (recent work completed by Thrasher earlier this year with transferrable warranty) and plenty of space (almost 2500 finished sqft), just waiting for someone with vision and creativity to come in and make it shine. Whether you’re looking for a project to design your dream home or an investment opportunity, this is your chance to bring new life and style into charming Crown Heights. Stroll tree-lined streets to local favorites—dining, coffee shops, parks, and boutique shopping are all just steps away. And there's more to love besides the killer location - a classic brick cottage exterior, original hardwoods, two MAIN FLOOR bedrooms and full bath, a cozy living room with picture window, formal dining, updated kitchen with granite countertops (and all appliances remain, most four years old or less), private backyard, built-ins galore in the wood-paneled living space for library/den/office use, two additional bedrooms plus bath upstairs and great closet storage plus built-in linen closets throughout the home. With the right touch, this house can truly become something special—schedule your showing today and imagine the possibilities!
Sold-inner office
Price Unknown
121 N Parkwood Ln, Wichita, KS 67208
4beds
2,477sqft
Single Family Onsite Built
Built in 1938
7,840 Square Feet Lot
$220,600 Zestimate®
$--/sqft
$2,391 Estimated rent
Home value
$220,600
$201,000 - $243,000
$2,391/mo
Zestimate® history
Owner options
List your home for rent
$2,391/mo
Rent Zestimate®
Find your next renter with Zillow Rental Manager. Plus, with online applications, you can quickly screen prospective tenants – for free.
$2,391/mo
Rent Zestimate®
Refinance and save
Refinancing to a lower rate could help reduce your monthly payments and save thousands over the life of the loan.
Explore your selling options
Work with a Zillow partner agent
Leverage their expertise and Zillow's premium Showcase listings to get your home seen by more buyers.
Get startedList with your own agent
Get your home in front of millions of buyers by listing it on Zillow.
Learn how to do itSell it yourself
Take full control of how buyers see your home on Zillow by listing For Sale by Owner (FSBO).
List your homeWhat's special
Zillow last checked:
Listing updated:
Listed by:
Alison Moore 214-208-9329,
Reece Nichols South Central Kansas
Bought with:
Sarah Olson, 00217406
Source: SCKMLS as distributed by MLS GRID,MLS#: 661166
Facts & features
Interior
Bedrooms & bathrooms
- Bedrooms: 4
- Bathrooms: 2
- Full bathrooms: 2
Primary bedroom
- Description: Carpet
- Level: Upper
- Area: 172.7
- Dimensions: 15.7x11
Bedroom
- Description: Carpet
- Level: Main
- Area: 158.7
- Dimensions: 11.5x13.8
Bedroom
- Description: Carpet
- Level: Main
- Area: 144.9
- Dimensions: 12.6x11.5
Bedroom
- Description: Carpet
- Level: Upper
- Area: 291
- Dimensions: 15x19.4
Dining room
- Description: Wood
- Level: Main
- Area: 148.03
- Dimensions: 13.1x11.3
Kitchen
- Description: Laminate - Other
- Level: Basement
- Area: 183.6
- Dimensions: 20.4x9
Living room
- Description: Wood
- Level: Main
- Area: 302.4
- Dimensions: 13.5x22.4
Office
- Description: Wood
- Level: Main
- Area: 111.1
- Dimensions: 11x10.10
Heating
- Forced Air, Natural Gas
Cooling
- Central Air, Electric
Appliances
- Included: Dishwasher, Microwave, Refrigerator, Range
- Laundry: In Basement, 220 equipment
Features
- Flooring: Hardwood
- Doors: Storm Door(s)
- Windows: Window Coverings-All
- Basement: Partially Finished
- Number of fireplaces: 1
- Fireplace features: One
Interior area
- Total interior livable area: 2,477 sqft
- Finished area above ground: 2,115
- Finished area below ground: 362
Property
Parking
- Total spaces: 1
- Parking features: Detached
- Garage spaces: 1
Features
- Levels: One and One Half
- Stories: 1.5
- Patio & porch: Patio
- Exterior features: Guttering - ALL
- Fencing: Wood
Lot
- Size: 7,840 Square Feet
- Features: Standard
Details
- Parcel number: 1262402406015.00
Construction
Type & style
- Home type: SingleFamily
- Architectural style: Traditional
- Property subtype: Single Family Onsite Built
Materials
- Brick
- Foundation: Partial, Day Light, Crawl Space, No Egress Window(s)
- Roof: Composition
Condition
- Year built: 1938
Utilities & green energy
- Gas: Natural Gas Available
- Utilities for property: Natural Gas Available, Public
Community & HOA
Community
- Features: Sidewalks
- Subdivision: CROWN HEIGHTS
HOA
- Has HOA: No
Location
- Region: Wichita
Financial & listing details
- Tax assessed value: $295,200
- Annual tax amount: $3,390
- Date on market: 9/3/2025
- Cumulative days on market: 45 days
- Ownership: Individual
- Road surface type: Paved
Price history
Price history is unavailable.
Public tax history
| Year | Property taxes | Tax assessment |
|---|---|---|
| 2025 | $3,661 +7.8% | $33,949 +9% |
| 2024 | $3,395 -3% | $31,142 |
| 2023 | $3,499 +13.7% | $31,142 |
| 2022 | $3,076 | -- |
| 2021 | -- | -- |
| 2020 | $2,681 +4.9% | $23,322 +5% |
| 2019 | $2,555 +2.7% | $22,207 +3% |
| 2018 | $2,487 -49.1% | $21,563 |
| 2017 | $4,890 +100.7% | -- |
| 2016 | $2,436 +1.7% | -- |
| 2015 | $2,394 +2.1% | -- |
| 2014 | $2,345 | -- |
| 2013 | -- | -- |
| 2012 | -- | -- |
| 2011 | -- | $20,321 +7.6% |
| 2008 | -- | $18,884 |
| 2007 | -- | $18,884 |
| 2006 | -- | $18,884 |
| 2005 | -- | $18,884 +3% |
| 2004 | -- | $18,332 +6% |
| 2003 | -- | $17,297 +6% |
| 2002 | -- | $16,319 +6% |
| 2000 | -- | $15,399 |
Find assessor info on the county website
Neighborhood: Crown Heights
Nearby homes
- $314,3003 bd2 ba2.1k sqft115 N Parkwood Ln, Wichita, KS 67208Off Market

- $249,1003 bd1 ba1.4k sqft127 N Parkwood Ln, Wichita, KS 67208Off Market
- $276,0003 bd2 ba1.2k sqft109 N Parkwood Ln, Wichita, KS 67208Off Market
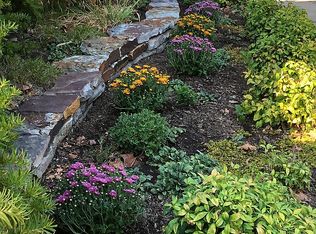
- $320,5003 bd1 ba1.6k sqft133 N Parkwood Ln, Wichita, KS 67208Off Market
- $311,4003 bd1 ba1.2k sqft120 N Old Manor Rd, Wichita, KS 67208Off Market
- $280,2003 bd2 ba1.1k sqft114 N Old Manor Rd, Wichita, KS 67208Off Market
- $289,5003 bd2 ba2k sqft128 N Old Manor Rd, Wichita, KS 67208Off Market
- $282,9003 bd2 ba829 sqft101 N Parkwood Ln, Wichita, KS 67208Off Market
Nearby schools
GreatSchools rating
- 7/10Hyde International Studies and Communications Magnet Elementary SchoolGrades: PK-5Distance: 0.4 mi
- 5/10Robinson Middle SchoolGrades: 6-8Distance: 0.4 mi
- 3/10East High SchoolGrades: 9-12Distance: 1.9 mi
Schools provided by the listing agent
- Elementary: Hyde
- Middle: Robinson
- High: East
Source: SCKMLS as distributed by MLS GRID. This data may not be complete. We recommend contacting the local school district to confirm school assignments for this home.
Sell for more on Zillow
Get a Zillow Showcase℠ listing at no additional cost and you could sell for .
$220,600
2% more
+$4,412
With Zillow Showcase(estimated)
$225,012
- Kansas
- Sedgwick County
- Wichita
- 67208
- Crown Heights
- 121 N Parkwood Ln
Nearby cities
Nearby neighborhoods
Nearby zip codes
Other Wichita Topics
