Skip main navigation
Off market
  • $1,455,600

    121 N Post Oak Ln APT 906, Houston, TX 77024

    3beds
    2,765sqft
    Condo
    Built in 1982
    -- sqft lot
    $1,455,600 Zestimate®
    $526/sqft
    $5,645 Estimated rent

    Home value

    $1,455,600

    $1.28M - $1.66M

    $5,645/mo

    Zestimate® history
    Loading
    Loading...

    Owner options

    List your home for rent

    $5,645/mo

    Rent Zestimate®

    Find your next renter with Zillow Rental Manager. Plus, with online applications, you can quickly screen prospective tenants – for free.

    Learn more

    $5,645/mo

    Rent Zestimate®

    Refinance and save

    $12,508/mo

    Est. payment

    Refinancing to a lower rate could help reduce your monthly payments and save thousands over the life of the loan.

    See today's rates

    $12,508/mo

    Est. payment

    Explore your selling options

    Work with a Zillow partner agent

    Leverage their expertise and Zillow's premium Showcase listings to get your home seen by more buyers.

    Get started

    List with your own agent

    Get your home in front of millions of buyers by listing it on Zillow.

    Learn how to do it

    Sell it yourself

    Take full control of how buyers see your home on Zillow by listing For Sale by Owner (FSBO).

    List your home

    What's special

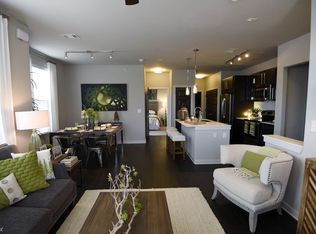
    Houstonian Estates is a sterling option for high rise living with its lush, forest-like setting sited close to Memorial Park, Uptown and The Galleria. Surrounded by 3 acres of dense mature greenery, one is met with winding paths and towering canopies of trees reminiscent of quiet country living. Setting the stage for an enriched lifestyle, this residence is replete with understated elegance intertwined with sophistication. Swathed in a soothing neutral tone, the custom textured walls, tray ceiling with cove lighting and hardwood floors are a splendid introduction for the light-filled home. Commanding panoramic views afforded through honeycomb linen dressed floor to ceiling windows, sweep the living room where a raised ceiling gives the illusion of space, heightening its appeal. An inviting patio offers a scenic South East view peppered with lush greenery and Houston landmarks. Lavish, high-end finishes are prevalent throughout the home continuing in the dramatic dining room where a granite buffet adds a dimension of practicality for entertaining. The study cloaked in exceptional quality is ideally positioned to become a spacious third bedroom. A gorgeous retro- inspired full bath is close by. A cooks delight kitchen is smashing with Wood Mode cabinetry, granite counter tops, diagonal specialized tile backsplash, Viking appliances, SubZero refrigerator/freezer, Asko dishwasher, retro vented hood and storage capable granite island. The adjacent utility room has front loading washer and dryer. A spectacular treetop northern view accompanies the pretty master boasting custom drapes with blackout shades. The refined bath features granite counter tops, private water closet with bidet, soaking tub, handicap friendly seamless shower and make-up station. There are three storage closets plus dual Programme Martin closets. Full length windows with a Southeastern view bring the outdoors in to the spacious ensuite second bedroom. Great opportunity for chic sophistication!

    This property is off market, which means it's not currently listed for sale or rent on Zillow. This may be different from what's available on other websites or public sources.

    Facts & features

    Interior

    Bedrooms & bathrooms
    • Bedrooms: 3
    • Bathrooms: 3
    • Full bathrooms: 3
    Heating
    • Other
    Cooling
    • Central
    Interior area
    • Total interior livable area: 2,765 sqft

    Property

    Parking
    • Total spaces: 2
    Features
    • Exterior features: Stone, Brick
    Details
    • Parcel number: 1152760090006

    Construction

    Type & style
    • Home type: Condo
    Materials
    • masonry
    • Foundation: Slab
    Condition
    • Year built: 1982

    Community & neighborhood

    Location
    • Region: Houston

    HOA & financial

    HOA
    • Has HOA: Yes
    • HOA fee: $2,525 monthly

    Other

    Other facts
    • Appliances: Refrigerator, Dryer Included, Washer Included, Full Size
    • Building Access: Door Person
    • Description: 9 or More Story
    • Cool System: Central Electric
    • Exterior: Tennis, Trash Chute, Balcony/Terrace, Exercise Room, Party Room, Storage, Rooftop Deck, Jogging Track
    • Front Door Faces: East
    • Floors: Carpet, Tile, Wood
    • Interior: Pressurized Stairwell, Chilled Water System, Drapes/Curtains/Window Cover, Fire/Smoke Alarm, Fully Sprinklered, Refrigerator Included, Tile, Interior Storage Closet, Island Kitchen
    • Heat System: Central Electric
    • Maint Fee Includes: Cable TV, Building & Grounds, Concierge, Recreational Facilities, Trash, Valet Parking, Water and Sewer
    • Oven Type: Single Oven
    • Parking Desc: Assigned Parking, Additional Parking, Controlled Entrance, Valet Parking
    • Range Type: Electric Cooktop
    • Sq Ft Source: Appraisal District
    • Geo Market Area: Memorial Close In
    • Street Surface: Concrete
    • View Desc: East
    • Energy: North/South Exposure
    • Building Name: THE HOUSTONIAN
    • New Construction: 0

    Price history

    DateEventPrice
    10/24/2018Sold--
    Source: Agent Provided Report a problem
    10/1/2018Pending sale$1,249,000$452/sqft
    Source: Sotheby's International Realty - Briar Hollow Brokerage #25726393 Report a problem
    9/21/2018Listed for sale$1,249,000$452/sqft
    Source: Martha Turner Sotheby's #25726393 Report a problem

    Public tax history

    YearProperty taxesTax assessment
    2025$14,327 +11.7%$1,247,891 +4.8%
    2024$12,829 +28.4%$1,190,510 +25.6%
    2023$9,994 -1.4%$947,903
    2022$10,134 $947,903
    2021-- $947,903
    2020$11,053 -2.6%$947,903 -1%
    2019$11,343 -55%$957,492
    2018$25,224 $957,492 -0.8%
    2017$25,224 -12.3%$965,013 -12.3%
    2016$28,772 +15.1%$1,099,806 +3.5%
    2015$24,992 $1,063,000 +13.2%
    2014$24,992 $939,000 +13.1%
    2013-- $830,600 +10.9%
    2012-- $749,100 -3.4%
    2011-- $775,761 +24%
    2010-- $625,432 -14.1%
    2009-- $727,720 +17.3%
    2008-- $620,583
    2007-- --
    2006-- $660,000
    2005-- --

    Find assessor info on the county website

    Neighborhood: Greater Uptown

    Nearby schools

    GreatSchools rating
    Schools provided by the listing agent
    • District: 49 - Spring Branch

    Source: The MLS. This data may not be complete. We recommend contacting the local school district to confirm school assignments for this home.

    Get a cash offer in 3 minutes
    Find out how much your home could sell for in as little as 3 minutes with a no-obligation cash offer.
    Estimated market value
    $1,455,600
    Get a cash offer in 3 minutes
    Find out how much your home could sell for in as little as 3 minutes with a no-obligation cash offer.
    Estimated market value
    $1,455,600