Stunning 4 bed/ 3 Ba Ranch on Lake Petersburg! There is SOOO much to tell about this GORGEOUS home and its remodel~ new Slider, raised sunken Liv Rm Floor, added Brazilian Cherry Bamboo Floors, New Trim, Crown Molding, Updated Main Fl Bath, New Chic Staircase to Lower Level, Lighting, Fans, Greenview Landscaping & Custom Kitchen...AND SOLAR! WOW Kit is right out of a magazine! 2 islands, marble countertops, custom focal stove area complete w pot filler, glass doors to display dishes, pullouts, spice rack, stainless appliances, built in pantry, communication station and custom additions in other areas. Liv Rm has curved wall brick FP, vaulted ceiling and pillars to divide areas. Family Rm has built in entertainment center and amazing views! Master needs its own zip code~ one of a kind views with covered portion outside huge slider doors! Walk in closet and tiled bath w separate sink areas and walk in zero entry shower~ no doors! Another main floor Bedrm and newly updated custom bath compete w walk in shower w glass doors and vessel sink! Wall tiles to match~ GORGEOUS! Downstairs has Rec Room w FP, den area, 2 more bedrooms & full bath w original retro shower! Entertaining spaces galore starting with covered upper deck that can hold "an army" , sunbathing deck, stairs to more covered area PLUS and enormous sunroom extending back of home!! Extensive Landscaping & Fountain. 34 Solar panels added in 2022! Dock and lift included! WOWZER!!
Sold for $572,000
$572,000
121 N Shore Dr, Petersburg, IL 62675
4beds
5,266sqft
Single Family Residence, Residential
Built in 1973
0.6 Acres Lot
$603,100 Zestimate®
$109/sqft
$3,001 Estimated rent
Home value
$603,100
Estimated sales range
Not available
$3,001/mo
Zestimate® history
Owner options
List your home for rent
$3,001/mo
Rent Zestimate®
Find your next renter with Zillow Rental Manager. Plus, with online applications, you can quickly screen prospective tenants – for free.
$3,001/mo
Rent Zestimate®
Refinance and save
$4,569/mo
Est. payment
Refinancing to a lower rate could help reduce your monthly payments and save thousands over the life of the loan.
$4,569/mo
Est. payment
Explore your selling options
Work with a Zillow partner agent
Leverage their expertise and Zillow's premium Showcase listings to get your home seen by more buyers.
Get startedList with your own agent
Get your home in front of millions of buyers by listing it on Zillow.
Learn how to do itSell it yourself
Take full control of how buyers see your home on Zillow by listing For Sale by Owner (FSBO).
List your homeWhat's special
Lake petersburgExtensive landscapingAmazing viewsBuilt in entertainment centerBrazilian cherry bamboo floorsDen areaEnormous sunroom
Zillow last checked:
Listing updated:
Listed by:
Kim Wenda Mobl:217-341-3555,
RE/MAX Professionals
Bought with:
Kim Wenda, 475126447
RE/MAX Professionals
Source: RMLS Alliance as distributed by MLS GRID,MLS#: CA1036408 Originating MLS: Capital Area Association of Realtors
Originating MLS: Capital Area Association of Realtors
Facts & features
Interior
Bedrooms & bathrooms
- Bedrooms: 4
- Bathrooms: 3
- Full bathrooms: 3
Bedroom 1
- Level: Main
- Dimensions: 22ft 0in x 19ft 0in
Bedroom 2
- Level: Main
- Dimensions: 15ft 0in x 12ft 0in
Bedroom 3
- Level: Basement
- Dimensions: 15ft 0in x 12ft 5in
Bedroom 4
- Level: Basement
- Dimensions: 15ft 0in x 12ft 5in
Other
- Level: Main
- Dimensions: 25ft 0in x 17ft 0in
Other
- Area: 2221
Additional room
- Description: Rec/ Bar
- Level: Basement
- Dimensions: 20ft 0in x 24ft 0in
Additional room 2
- Description: 4 season Room
- Level: Basement
- Dimensions: 45ft 0in x 19ft 0in
Family room
- Level: Main
- Dimensions: 17ft 0in x 20ft 0in
Kitchen
- Level: Main
- Dimensions: 35ft 0in x 20ft 0in
Laundry
- Level: Main
- Dimensions: 14ft 0in x 9ft 0in
Living room
- Level: Main
- Dimensions: 30ft 0in x 20ft 0in
Main level
- Area: 3045
Recreation room
- Level: Basement
- Dimensions: 20ft 0in x 13ft 0in
Heating
- Forced Air, Solar, Zoned
Cooling
- Zoned, Central Air
Appliances
- Included: Dishwasher, Disposal, Dryer, Range Hood, Microwave, Range, Refrigerator, Washer, Water Softener Owned, Gas Water Heater
Features
- Bar, Ceiling Fan(s), Vaulted Ceiling(s), High Speed Internet, Solid Surface Counter, Wet Bar
- Windows: Replacement Windows, Blinds
- Basement: Full,Partially Finished
- Attic: Storage
- Number of fireplaces: 2
- Fireplace features: Living Room, Recreation Room, Wood Burning Stove
Interior area
- Total structure area: 3,045
- Total interior livable area: 5,266 sqft
Property
Parking
- Total spaces: 2
- Parking features: Attached
- Attached garage spaces: 2
- Details: Number Of Garage Remotes: 1
Features
- Patio & porch: Deck, Patio, Porch, Enclosed
- Exterior features: Dock, Boat Lift
- Has view: Yes
- View description: Lake
- Has water view: Yes
- Water view: Lake
- Waterfront features: Pond/Lake
Lot
- Size: 0.6 Acres
- Dimensions: 65 x 240 x 41 x 124 x 214
- Features: Level, Sloped
Details
- Parcel number: 112610203901
Construction
Type & style
- Home type: SingleFamily
- Architectural style: Ranch
- Property subtype: Single Family Residence, Residential
Materials
- Frame, Brick, Vinyl Siding
- Foundation: Concrete Perimeter
- Roof: Shingle
Condition
- New construction: No
- Year built: 1973
Utilities & green energy
- Electric: Photovoltaics Seller Owned
- Sewer: Public Sewer
- Water: Public
- Utilities for property: Cable Available
Community & HOA
Community
- Subdivision: Lake Petersburg
HOA
- Has HOA: Yes
- Services included: Lake Rights, Maintenance Grounds, Tennis Court(s)
- HOA fee: $700 annually
Location
- Region: Petersburg
Financial & listing details
- Price per square foot: $109/sqft
- Tax assessed value: $370,287
- Annual tax amount: $7,928
- Date on market: 5/14/2025
- Cumulative days on market: 13 days
- Road surface type: Paved
Price history
| Date | Event | Price |
|---|---|---|
| 7/1/2025 | Sold | $572,000-4.5%$109/sqft |
Source:  RMLS Alliance as distributed by MLS GRID #CA1036408 Report a problem RMLS Alliance as distributed by MLS GRID #CA1036408 Report a problem | ||
| 5/27/2025 | Pending sale | $599,000$114/sqft |
Source: RMLS Alliance as distributed by MLS GRID #CA1036408 Report a problem | ||
| 5/14/2025 | Listed for sale | $599,000+6.5%$114/sqft |
Source: RMLS Alliance as distributed by MLS GRID #CA1036408 Report a problem | ||
| 10/30/2024 | Sold | $562,500$107/sqft |
Source: RMLS Alliance as distributed by MLS GRID #CA1030568 Report a problem | ||
| 7/19/2024 | Pending sale | $562,500$107/sqft |
Source: RMLS Alliance as distributed by MLS GRID #CA1030568 Report a problem | ||
| 7/19/2024 | Listed for sale | $562,500+104.5%$107/sqft |
Source: RMLS Alliance as distributed by MLS GRID #CA1030568 Report a problem | ||
| 2/18/2015 | Sold | $275,000$52/sqft |
Source: RMLS Alliance as distributed by MLS GRID #CA142731 Report a problem | ||
Public tax history
| Year | Property taxes | Tax assessment |
|---|---|---|
| 2024 | $7,088 -10.6% | $123,429 +4.3% |
| 2023 | $7,929 +10.2% | $118,318 +3% |
| 2022 | $7,198 +3.4% | $114,871 +5.5% |
| 2021 | $6,958 +2.5% | $108,883 +3.5% |
| 2020 | $6,789 -0.3% | $105,200 |
| 2019 | $6,812 -0.1% | $105,200 |
| 2017 | $6,819 +0.6% | $105,200 |
| 2016 | $6,778 -10.5% | $105,200 |
| 2015 | $7,570 +7.9% | $105,200 +5.2% |
| 2014 | $7,016 | $100,000 |
| 2013 | $7,016 +63.3% | $100,000 +7.4% |
| 2009 | $4,298 | $93,096 |
Find assessor info on the county website
Neighborhood: 62675
Nearby homes
- $419,600-- bd-- ba-- sqft130 Aspen Point, Petersburg, IL 62675Off Market
- $381,5004 bd3 ba2.4k sqft123 Aspen Point, Petersburg, IL 62675Off Market

- $563,4002 bd2 ba2.5k sqft120 Ash Knob Rd, Petersburg, IL 62675Off Market
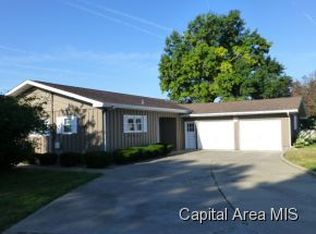
- $460,000-- bd-- ba-- sqft118 Ash Knob Rd, Petersburg, IL 62675Off Market
- $505,300-- bd-- ba-- sqft116 Ash Knob Rd, Petersburg, IL 62675Off Market
- $456,100-- bd-- ba-- sqft131 N Shore Dr, Petersburg, IL 62675Off Market
- $379,5003 bd2 ba2k sqft124 Aspen Point, Petersburg, IL 62675Off Market
- $278,2000.6 Acres114 N Shore Dr, Petersburg, IL 62675Off Market
Nearby schools
GreatSchools rating
- NAPetersburg Elementary SchoolGrades: PK-2Distance: 1.5 mi
- 3/10Porta High SchoolGrades: 7-12Distance: 1.8 mi
- 6/10Porta CentralGrades: 3-6Distance: 1.9 mi
Schools provided by the listing agent
- High: Porta CUSD #202
Source: RMLS Alliance as distributed by MLS GRID. This data may not be complete. We recommend contacting the local school district to confirm school assignments for this home.


Get pre-qualified for a loan
At Zillow Home Loans, we can pre-qualify you in as little as 5 minutes with no impact to your credit score.An equal housing lender. NMLS #10287.
- Illinois
- Menard County
- Petersburg
- 62675
- 121 N Shore Dr
Nearby cities
Nearby zip codes
Other Petersburg Topics
