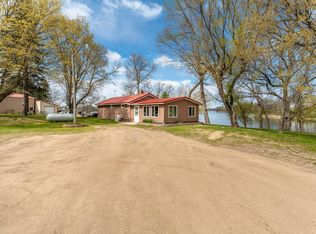
Enjoy lakefront living on beautiful Bass Lake, a 310 acre lake near Underwood known for great fishing and recreation, with 200 feet of frontage right out your door. This 2+ bedroom, 4 bathroom walkout home offers a perfect blend of style and functionality, featuring wood floors, in-floor heat, granite countertops, a gas fireplace, and a spacious wraparound deck ideal for relaxing or entertaining. You'll appreciate the double stall attached garage, along with a triple stall detached shop for all your toys and projects. Additional highlights include a covered porch, apple trees, and the convenience of city water and sewer — all in a peaceful lakeside setting.
Closed
$450,000
121 N Shore Dr, Underwood, MN 56586
2beds
2,764sqft
Single Family Residence
Built in 2006
1.74 Acres Lot
$456,900 Zestimate®
$163/sqft
$2,750 Estimated rent
Home value
$456,900
$302,000 - $690,000
$2,750/mo
Zestimate® history
Owner options
List your home for rent
$2,750/mo
Rent Zestimate®
Find your next renter with Zillow Rental Manager. Plus, with online applications, you can quickly screen prospective tenants – for free.
$2,750/mo
Rent Zestimate®
Refinance and save
$2,770/mo
Est. payment
Refinancing to a lower rate could help reduce your monthly payments and save thousands over the life of the loan.
$2,770/mo
Est. payment
Explore your selling options
Work with a Zillow partner agent
Leverage their expertise and Zillow's premium Showcase listings to get your home seen by more buyers.
Get startedList with your own agent
Get your home in front of millions of buyers by listing it on Zillow.
Learn how to do itSell it yourself
Take full control of how buyers see your home on Zillow by listing For Sale by Owner (FSBO).
List your homeWhat's special
Gas fireplaceLakefront livingWood floorsSpacious wraparound deckGreat fishing and recreationCovered porchApple trees
Zillow last checked:
Listing updated:
Listed by:
Ryan Hanson 218-205-7351,
Keller Williams Realty Professionals
Bought with:
Marsha Haugen
Counselor Realty Inc of Alex
Source: NorthstarMLS as distributed by MLS GRID,MLS#: 6731652
Facts & features
Interior
Bedrooms & bathrooms
- Bedrooms: 2
- Bathrooms: 4
- Full bathrooms: 1
- 3/4 bathrooms: 2
- 1/2 bathrooms: 1
Bedroom
- Level: Main
- Area: 174.27 Square Feet
- Dimensions: 15.7x11.10
Bedroom 2
- Level: Upper
- Area: 210.12 Square Feet
- Dimensions: 20.4x10.3
Primary bathroom
- Level: Main
- Area: 50.41 Square Feet
- Dimensions: 7.10x7.10
Bathroom
- Level: Main
- Area: 22.55 Square Feet
- Dimensions: 5.5x4.1
Bathroom
- Level: Upper
- Area: 64.35 Square Feet
- Dimensions: 9.9x6.5
Bathroom
- Level: Lower
- Area: 57.75 Square Feet
- Dimensions: 7.7x7.5
Den
- Level: Lower
- Area: 204.53 Square Feet
- Dimensions: 18.1x11.3
Dining room
- Level: Main
- Area: 80.84 Square Feet
- Dimensions: 9.4x8.6
Family room
- Level: Lower
- Area: 535.92 Square Feet
- Dimensions: 26.4x20.3
Kitchen
- Level: Main
- Area: 112 Square Feet
- Dimensions: 11.2x10
Laundry
- Level: Main
- Area: 16.5 Square Feet
- Dimensions: 5x3.3
Living room
- Level: Main
- Area: 329.8 Square Feet
- Dimensions: 19.4x17
Office
- Level: Lower
- Area: 167.44 Square Feet
- Dimensions: 18.4x9.1
Other
- Level: Main
- Area: 30.03 Square Feet
- Dimensions: 7.7x3.9
Heating
- Boiler, Fireplace(s), In-Floor Heating
Cooling
- Ductless Mini-Split
Appliances
- Included: Air-To-Air Exchanger, Dishwasher, Disposal, Dryer, Electric Water Heater, Microwave, Other, Range, Refrigerator, Stainless Steel Appliance(s), Washer, Water Softener Owned, Wine Cooler
- Laundry: Laundry Room, Main Level
Features
- Basement: Partially Finished,Walk-Out Access
- Number of fireplaces: 2
- Fireplace features: Gas
Interior area
- Total structure area: 2,764
- Total interior livable area: 2,764 sqft
- Finished area above ground: 1,588
- Finished area below ground: 1,176
Property
Parking
- Total spaces: 5
- Parking features: Attached, Detached Garage, Asphalt, Garage Door Opener, Heated Garage, Insulated Garage
- Attached garage spaces: 5
- Has uncovered spaces: Yes
Accessibility
- Accessibility features: None
Features
- Levels: One and One Half
- Stories: 1.5
- Patio & porch: Covered, Deck, Porch, Wrap Around
- Fencing: None
- Has view: Yes
- View description: Bay
- Has water view: Yes
- Water view: Bay
- Waterfront features: Lake Front, Waterfront Elevation(40+), Lake Bottom(Hard)
- Frontage length: Water Frontage: 250
Lot
- Size: 1.74 Acres
- Features: Accessible Shoreline, Tree Coverage - Light
Details
- Additional structures: Garage(s)
- Foundation area: 1288
- Parcel number: 80000990288000
- Zoning description: Residential-Single Family
- Other equipment: Fuel Tank - Rented
Construction
Type & style
- Home type: SingleFamily
- Property subtype: Single Family Residence
Materials
- Frame
- Roof: Architectural Shingle
Condition
- New construction: No
- Year built: 2006
Utilities & green energy
- Electric: Circuit Breakers, Power Company: Lake Region Electric Co-op
- Gas: Electric, Propane
- Sewer: City Sewer/Connected
- Water: City Water/Connected
Community & HOA
Community
- Subdivision: Bass Lake Beach
HOA
- Has HOA: No
Location
- Region: Underwood
Financial & listing details
- Price per square foot: $163/sqft
- Tax assessed value: $538,700
- Annual tax amount: $5,610
- Date on market: 6/3/2025
- Cumulative days on market: 76 days
Price history
| Date | Event | Price |
|---|---|---|
| 9/26/2025 | Sold | $450,000-5.2%$163/sqft |
Source:  NorthstarMLS as distributed by MLS GRID #6731652 Report a problem NorthstarMLS as distributed by MLS GRID #6731652 Report a problem | ||
| 8/18/2025 | Pending sale | $474,900$172/sqft |
Source: NorthstarMLS as distributed by MLS GRID #6731652 Report a problem | ||
| 8/6/2025 | Price change | $474,900-5%$172/sqft |
Source: NorthstarMLS as distributed by MLS GRID #6731652 Report a problem | ||
| 6/27/2025 | Price change | $499,900-3.9%$181/sqft |
Source: NorthstarMLS as distributed by MLS GRID #6731652 Report a problem | ||
| 6/3/2025 | Listed for sale | $520,000+43.4%$188/sqft |
Source: NorthstarMLS as distributed by MLS GRID #6731652 Report a problem | ||
| 5/17/2019 | Sold | $362,500-3.3%$131/sqft |
Source: NorthstarMLS as distributed by MLS GRID #6062276 Report a problem | ||
| 4/9/2019 | Pending sale | $375,000$136/sqft |
Source: Keller Williams Realty Professionals #20-25769 Report a problem | ||
| 3/20/2019 | Listed for sale | $375,000-5%$136/sqft |
Source: Keller Williams Realty Professionals #20-25769 Report a problem | ||
| 11/2/2018 | Listing removed | $394,900$143/sqft |
Source: Lakes Family Real Estate #20-22071 Report a problem | ||
| 7/1/2018 | Listed for sale | $394,900$143/sqft |
Source: Lakes Family Real Estate #20-22071 Report a problem | ||
Public tax history
| Year | Property taxes | Tax assessment |
|---|---|---|
| 2025 | $5,611 +7.2% | $538,700 +7.9% |
| 2024 | $5,234 +1% | $499,100 +10.4% |
| 2023 | $5,184 +1.4% | $452,100 +15.6% |
| 2022 | $5,114 +3.9% | $391,000 |
| 2021 | $4,921 +3% | -- |
| 2020 | $4,777 +2% | $389,300 +7% |
| 2018 | $4,684 -2.2% | $363,700 +3.1% |
| 2017 | $4,790 +10.2% | $352,600 +10.9% |
| 2016 | $4,346 | $317,900 |
| 2015 | $4,346 +3.1% | -- |
| 2014 | $4,216 | $313,800 |
| 2013 | -- | -- |
| 2012 | -- | -- |
| 2011 | $3,072 +4.8% | -- |
| 2010 | $2,932 | -- |
Find assessor info on the county website
Neighborhood: 56586
Nearby homes
- $285,6003 bd1 ba1.3k sqft135 N Shore Dr, Underwood, MN 56586Off Market
- $---- bd-- ba-- sqft155 N Shore Dr, Underwood, MN 56586Off Market
- $230,700-- bd1 ba1.4k sqft145 N Shore Dr, Underwood, MN 56586Off Market
- $280,0002 bd1 ba1.3k sqft601 Main St N, Underwood, MN 56586Sold
- $165,9003 bd1 ba907 sqft110 Old Creamery Ave, Underwood, MN 56586Off Market
- $431,4006 bd-- ba5k sqft106 Creamery Ave, Underwood, MN 56586Off Market
- $30,000-- bd-- ba-- sqft116 Old Creamery Ave, Underwood, MN 56586Off Market
- $246,5002 bd2 ba1.2k sqft106 Old Creamry St APT 3, Underwood, MN 56586Off Market
Nearby schools
GreatSchools rating
- 7/10Underwood Elementary SchoolGrades: PK-6Distance: 0.7 mi
- 8/10Underwood SecondaryGrades: 5-12Distance: 0.7 mi


Get pre-qualified for a loan
At Zillow Home Loans, we can pre-qualify you in as little as 5 minutes with no impact to your credit score.An equal housing lender. NMLS #10287.
- Minnesota
- Otter Tail County
- Underwood
- 56586
- 121 N Shore Dr
Nearby cities
Nearby zip codes
Other Underwood Topics
