Skip main navigation
Closed
  • Price Unknown

    121 N State Highway Z, Willard, MO 65781

    4beds
    2,498sqft
    Single Family Residence
    Built in 2020
    1.11 Acres Lot
    $429,100 Zestimate®
    $--/sqft
    $2,908 Estimated rent

    Home value

    $429,100

    $390,000 - $472,000

    $2,908/mo

    Zestimate® history
    Loading
    Loading...

    Owner options

    List your home for rent

    $2,908/mo

    Rent Zestimate®

    Find your next renter with Zillow Rental Manager. Plus, with online applications, you can quickly screen prospective tenants – for free.

    Learn more

    $2,908/mo

    Rent Zestimate®

    Refinance and save

    Refinancing to a lower rate could help reduce your monthly payments and save thousands over the life of the loan.

    See today's rates

    Explore your selling options

    Work with a Zillow partner agent

    Leverage their expertise and Zillow's premium Showcase listings to get your home seen by more buyers.

    Get started

    List with your own agent

    Get your home in front of millions of buyers by listing it on Zillow.

    Learn how to do it

    Sell it yourself

    Take full control of how buyers see your home on Zillow by listing For Sale by Owner (FSBO).

    List your home

    What's special

    Beautiful gas fireplaceOne car garageOwn natural gas fireplaceFenced inside yardCovered side patioAsparagus and strawberriesMostly brick home
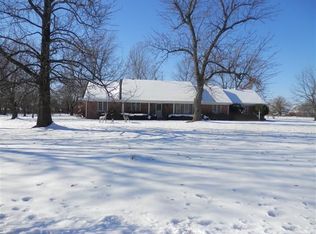
    OPEN HOUSE SUNDAY 3-23-25 FROM 1:00 TO 3:00 Location, location, location. This home is walking distance of Willard Elementary school. The walking trails. The Willard recreation center. The Willard Park/playground and pool. Local fire department. And so much more. This home features four bedrooms five baths. YES, each bedroom has it's own bath. Almost all BRICK. And it's 2498 ft.. Built in 2020. The main part of the house has three bedrooms three baths and one half bath. Large living area. Nice dining kitchen combo. Beautiful gas fireplace in the living room. Beautiful High specialty wood ceilings. This is a slab home. Nice size 2 car garage with HVAC unit in the attic. A bonus of this home is on the other end a whole separate mother-in-law / apartment/suite/college student/whatever meets your needs. This features its own bedroom. Living room with its own natural gas fireplace. Full bathroom with its own laundry hook up. Also a one car garage that is extra long. And it has its own separate heating and cooling system and hot water. Also has a covered side patio. You will love this mostly brick home. On a very large 1.1 acre lot. Nice area for a garden. Several fruit trees on the property. Asparagus and strawberries. Lots of different flowers and bushes as well. Fenced inside yard is nice. And the 12 x 20 shed stays. This home has a high efficiency heat pump with high efficiency, gas back up in the main part of the home. And a high efficiency mini split in the mother-in-law suite. Both portions of the home have high efficiency, tankless hot water heaters. 99.9% efficiency gas logs in each of the fireplaces. And the floor is a DYED concrete. So the color is in the concrete.

    Zillow last checked:

    Listing updated:

    Listed by:

    Lance Dale Phillips 417-366-9049,

    ReeceNichols - Mount Vernon

    Bought with:

    Amy C Hill, 2011034915

    Murney Associates - Primrose

    Source: SOMOMLS as distributed by MLS GRID,MLS#: 60289417MLS Logo

    Facts & features

    Interior

    Bedrooms & bathrooms
    • Bedrooms: 4
    • Bathrooms: 5
    • Full bathrooms: 4
    • 1/2 bathrooms: 1
    Heating
    • Forced Air, Heat Pump, Electric, Natural Gas
    Cooling
    • Heat Pump, Ceiling Fan(s)
    Appliances
    • Included: Dishwasher, Additional Water Heater(s), Microwave, Tankless Water Heater, Refrigerator, Disposal
    • Laundry: In Garage
    Features
    • Walk-in Shower, Vaulted Ceiling(s), Walk-In Closet(s)
    • Flooring: See Remarks, Concrete
    • Windows: Double Pane Windows
    • Has basement: No
    • Attic: Access Only:No Stairs,Pull Down Stairs,Partially Finished
    • Has fireplace: Yes
    • Fireplace features: Bedroom, Blower Fan, Gas, Great Room, Insert
    Interior area
    • Total structure area: 2,498
    • Total interior livable area: 2,498 sqft
    • Finished area above ground: 2,498
    • Finished area below ground: 0

    Property

    Parking
    • Total spaces: 3
    • Parking features: Parking Pad, Additional Parking, Driveway
    • Attached garage spaces: 3
    • Has uncovered spaces: Yes
    Features
    • Levels: One
    • Stories: 1
    • Patio & porch: Patio, Covered
    • Exterior features: Garden
    • Fencing: Wood
    • Has view: Yes
    • View description: City
    Lot
    • Size: 1.11 Acres
    • Dimensions: 1.11 acres m/l
    • Features: Acreage, Level
    Details
    • Additional structures: Shed(s)
    • Parcel number: 0723301102

    Construction

    Type & style
    • Home type: SingleFamily
    • Property subtype: Single Family Residence
    Materials
    • Brick, Vinyl Siding
    • Foundation: Poured Concrete
    • Roof: Composition
    Condition
    • Year built: 2020

    Utilities & green energy

    • Sewer: Public Sewer
    • Water: Public

    Community & neighborhood

    Location
    • Region: Willard
    • Subdivision: Minnicks Green Acres

    Other

    Other facts
    • Listing terms: Cash,VA Loan,USDA/RD,FHA,Conventional
    • Road surface type: Asphalt, Gravel

    Price history

    DateEventPrice
    5/16/2025Sold--
    Source: SOMOMLS as distributed by MLS GRID #60289417 Report a problem
    3/29/2025Pending sale$425,000$170/sqft
    Source: SOMOMLS as distributed by MLS GRID #60289417 Report a problem
    3/18/2025Listed for sale$425,000$170/sqft
    Source: SOMOMLS as distributed by MLS GRID #60289417 Report a problem

    Public tax history

    YearProperty taxesTax assessment
    2025$4,071 +1.8%$67,530 +4.6%
    2024$3,997 +0.3%$64,540
    2023$3,985 +17.7%$64,540 +15.8%
    2022$3,386 +0.1%$55,750
    2021$3,382 +3695.1%$55,750 +3049.7%
    2020$89 -19.3%$1,770
    2018$110 $1,770
    2017-- --

    Find assessor info on the county website

    Neighborhood: 65781

    Nearby schools

    GreatSchools rating
    Schools provided by the listing agent
    • Middle: Willard
    • High: Willard

    Source: SOMOMLS as distributed by MLS GRID. This data may not be complete. We recommend contacting the local school district to confirm school assignments for this home.