Skip main navigation
Closed
  • $280,000

    121 N Stratford Dr, Athens, GA 30605

    2beds
    1,285sqft
    Condominium
    Built in 1981
    -- sqft lot
    $298,700 Zestimate®
    $218/sqft
    $1,360 Estimated rent

    Home value

    $298,700

    $281,000 - $317,000

    $1,360/mo

    Zestimate® history
    Loading
    Loading...

    Owner options

    List your home for rent

    $1,360/mo

    Rent Zestimate®

    Find your next renter with Zillow Rental Manager. Plus, with online applications, you can quickly screen prospective tenants – for free.

    Learn more

    $1,360/mo

    Rent Zestimate®

    Refinance and save

    $5,982/mo

    Est. payment

    Refinancing to a lower rate could help reduce your monthly payments and save thousands over the life of the loan.

    See today's rates

    $5,982/mo

    Est. payment

    Explore your selling options

    Work with a Zillow partner agent

    Leverage their expertise and Zillow's premium Showcase listings to get your home seen by more buyers.

    Get started

    List with your own agent

    Get your home in front of millions of buyers by listing it on Zillow.

    Learn how to do it

    Sell it yourself

    Take full control of how buyers see your home on Zillow by listing For Sale by Owner (FSBO).

    List your home

    What's special

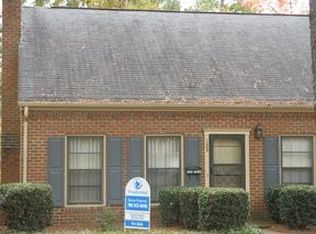
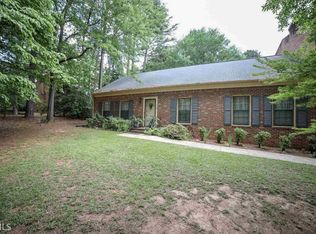
    Great new price! Come see!! Presenting a single-level condo in the sought-after Drayton Square community. This coveted East Athens, owner-occupied (no rentals) neighborhood splendidly blends superior convenience and low-maintenance living at its very best. This end-unit only shares one neighbor, and is the ONLY home that exclusively features a private deck spanning the rear of the home, providing the perfect spot to enjoy the outdoors. Once inside, additional unique touches stand out, such as the custom-built bookcases with graceful archways connecting the living and dining areas, plantation shutters throughout, warm hardwood floors, charming fireplace and updated light fixtures and ceiling fans just to name a few. The formal dining and living areas lead to the centrally-located, spacious kitchen stacked with everything you need to create yummy treats. An abundance of white cabinets span the walls, offers ample counter space and is complete with an appliance package to name a few. A laundry room just by the kitchen entry provides space and shelving for pantry storage as well. The kitchen lends space to the bay-window breakfast area engulfed with natural light, creating the perfect spot to enjoy the morning paper or cup of coffee as you get ready to take on the day. Just around the corner you will find the oversized owners suite boasting plenty of room for large furniture and a sitting area. The primary bedroom features 2 closets with custom shelving, and quick access to the renovated hall bath. This primary lavatory stands out with modern updates, tile floors, and large tile shower. For added convenience, the secondary bedroom, or home office if you prefer, is conjoined to the full bath by offering ensuite access. To ensure maximum storage options, an additional lockable storage room can be found just off the deck. For added convenience, a single-car carport and ramp leading to the deck provide comfort and ease for entry. Drayton Square serves a beautifully maintained neighborhood with tree-lined streets, swimming pool, tennis courts and boasts an exceptional opportunity to enjoy a vibrant and low-maintenance lifestyle.

    Zillow last checked:

    Listing updated:

    Listed by:

    Carolyn Abney 706-850-6148,

    Keller Williams Greater Athens

    Bought with:

    Jason Bernstein, 164597

    Source: GAMLS,MLS#: 10371249MLS Logo

    Facts & features

    Interior

    Bedrooms & bathrooms
    • Bedrooms: 2
    • Bathrooms: 2
    • Full bathrooms: 1
    • 1/2 bathrooms: 1
    • Main level bathrooms: 1
    • Main level bedrooms: 2
    Rooms
    • Room types: Family Room, Foyer, Laundry
    Dining room
    • Features: Separate Room
    Kitchen
    • Features: Breakfast Room
    Heating
    • Central
    Cooling
    • Ceiling Fan(s), Central Air, Electric
    Appliances
    • Included: Dishwasher, Microwave, Oven/Range (Combo), Refrigerator
    • Laundry: Laundry Closet
    Features
    • Master On Main Level, Other, Roommate Plan, Separate Shower
    • Flooring: Hardwood, Tile
    • Windows: Double Pane Windows
    • Basement: Crawl Space
    • Number of fireplaces: 1
    • Fireplace features: Living Room
    Interior area
    • Total structure area: 1,285
    • Total interior livable area: 1,285 sqft
    • Finished area above ground: 1,285
    • Finished area below ground: 0

    Property

    Parking
    • Total spaces: 1
    • Parking features: Carport, Guest, Kitchen Level, Off Street, Parking Pad
    • Has carport: Yes
    • Has uncovered spaces: Yes
    Features
    • Levels: One
    • Stories: 1
    • Patio & porch: Deck
    • Has view: Yes
    • View description: Seasonal View
    Lot
    • Size: 1,306 Square Feet
    • Features: Corner Lot, Level
    • Residential vegetation: Grassed, Partially Wooded
    Details
    • Additional structures: Other
    • Parcel number: 233A3 A021

    Construction

    Type & style
    • Home type: Condo
    • Architectural style: Brick 3 Side,Traditional
    • Property subtype: Condominium
    Materials
    • Brick
    • Roof: Composition
    Condition
    • Resale
    • New construction: No
    • Year built: 1981

    Utilities & green energy

    • Sewer: Public Sewer
    • Water: Public
    • Utilities for property: Cable Available, Electricity Available, High Speed Internet, Phone Available, Sewer Available, Underground Utilities, Water Available

    Community & HOA

    Community
    • Features: Pool, Sidewalks, Street Lights, Tennis Court(s), Near Public Transport, Walk To Schools, Near Shopping
    • Security: Security System
    • Subdivision: Drayton Square
    HOA
    • Has HOA: Yes
    • Services included: Maintenance Structure, Maintenance Grounds, Management Fee, Other, Pest Control, Private Roads, Swimming, Tennis, Trash
    • HOA fee: $4,140 annually
    Location
    • Region: Athens

    Financial & listing details

    • Price per square foot: $218/sqft
    • Tax assessed value: $279,048
    • Annual tax amount: $1,141
    • Date on market: 9/4/2024
    • Cumulative days on market: 79 days
    • Listing agreement: Exclusive Right To Sell
    • Electric utility on property: Yes

    Price history

    DateEventPrice
    11/25/2024Sold$280,000-6.7%$218/sqft
    Source: GAMLS #10371249 Report a problem
    11/22/2024Pending sale$299,999$233/sqft
    Source: Hive MLS #1021001 Report a problem
    10/10/2024Price change$299,999-6%$233/sqft
    Source: Hive MLS #1021001 Report a problem
    9/4/2024Listed for sale$319,000+125.4%$248/sqft
    Source: Hive MLS #1021001 Report a problem
    2/10/2015Sold$141,500-5.6%$110/sqft
    Source: Public Record Report a problem
    4/6/2014Listed for sale$149,900+8.2%$117/sqft
    Source: Visual Tour #999999 Report a problem
    5/25/2012Sold$138,500-10.6%$108/sqft
    Source: Public Record Report a problem
    10/31/2005Sold$155,000$121/sqft
    Source: Public Record Report a problem

    Public tax history

    YearProperty taxesTax assessment
    2025$2,972 -20.8%$111,619 -7%
    2024$3,753 +120.3%$120,083 +20%
    2023$1,704 +2.5%$100,052 +28%
    2022$1,662 +1.2%$78,160 +11.4%
    2021$1,643 -0.8%$70,177 +0.3%
    2020$1,655 +3.3%$69,990 +5.8%
    2019$1,601 +8.7%$66,146 +16.1%
    2018$1,473 $56,964 +9.7%
    2017$1,473 +5%$51,928 -1%
    2016$1,403 -0.5%$52,468 +3.1%
    2015$1,411 -18.5%$50,912 -1%
    2014$1,731 $51,420
    2013-- --
    2012-- --
    2011-- --
    2010-- --
    2009-- --
    2008-- --
    2007-- --
    2006-- --
    2005-- --
    2004-- --
    2003-- --
    2002-- --
    2001-- --
    2000$773 --
    Find assessor info on the county website

    Neighborhood: 30605

    Nearby schools

    GreatSchools rating
    Schools provided by the listing agent
    • Elementary: Gaines
    • Middle: Hilsman
    • High: Cedar Shoals

    Source: GAMLS. This data may not be complete. We recommend contacting the local school district to confirm school assignments for this home.

    Sell for more on Zillow
    Get a Zillow Showcase℠ listing at no additional cost and you could sell for .
    $298,700
    2% more
    +$5,974
    With Zillow Showcase(estimated)
    $304,674
    Sell for more on Zillow
    Get a Zillow Showcase℠ listing at no additional cost and you could sell for .
    $298,700
    2% more
    +$5,974
    With Zillow Showcase(estimated)
    $304,674