Introducing a dreamy coastal retreat! This classic 3-bedroom, 2-bathroom beach bungalow is the epitome of coastal living, offering a serene and relaxing atmosphere that will make you feel like you're on vacation every day while still being close to public walkovers for easy access to the beach. Nestled on Oak Island & boasting a range of desirable features, this home is a true gem! Upon arrival you're greeted by an inviting screened
front porch, perfect for morning coffee while enjoying sunrise & a refreshing coastal
breeze. Step inside to an open concept living space with vaulted ceilings adding a sense of
spaciousness. The kitchen has solid surface counters & stainless appliances & the windows are outfitted with custom cordless blinds while the laminate floors
are not only beautiful but also easy to maintain, ideal for beach living. The generous master suite is a sanctuary, featuring a large bedroom with vaulted ceiling & double closets for maximum storage. The oversized bathroom has both a whirlpool tub & shower, offering a perfect place to unwind & indulge in ultimate relaxation. With two additional bedrooms & another full bath, there's plenty of space for family, guests, or a home office. This coastal style bungalow combines comfort, functionality, & charm. The thoughtfully designed layout includes a mudroom/laundry room/pantry combination making laundry a breeze & maximizing storage. Step outside onto the expansive deck, where you can host
unforgettable gatherings with friends & family or simply enjoy the tranquil coastal sunsets.
The outdoor shower is convenient for rinsing off after a day at the beach, ensuring
a sand-free home. For those who appreciate extra storage & convenience, you'll be delighted to find a wired golf cart garage, for keeping your cart safe & secure. A vinyl privacy fence encloses the property, offering seclusion & privacy. Embrace coastal living at its finest - schedule a tour & start making memories in this idyllic retreat!
Sold for $515,000
$515,000
121 NE 14th Street, Oak Island, NC 28465
3beds
1,314sqft
Single Family Residence
Built in 2016
6,534 Square Feet Lot
$511,300 Zestimate®
$392/sqft
$2,321 Estimated rent
Home value
$511,300
$486,000 - $542,000
$2,321/mo
Zestimate® history
Owner options
List your home for rent
$2,321/mo
Rent Zestimate®
Find your next renter with Zillow Rental Manager. Plus, with online applications, you can quickly screen prospective tenants – for free.
$2,321/mo
Rent Zestimate®
Refinance and save
$3,055/mo
Est. payment
Refinancing to a lower rate could help reduce your monthly payments and save thousands over the life of the loan.
$3,055/mo
Est. payment
Explore your selling options
Work with a Zillow partner agent
Leverage their expertise and Zillow's premium Showcase listings to get your home seen by more buyers.
Get startedList with your own agent
Get your home in front of millions of buyers by listing it on Zillow.
Learn how to do itSell it yourself
Take full control of how buyers see your home on Zillow by listing For Sale by Owner (FSBO).
List your homeWhat's special
Extra storageOpen concept living spaceVaulted ceilingsLaminate floorsareVaulted ceilingWhirlpool tubLarge bedroom
Zillow last checked:
Listing updated:
Listed by:
Anna M Almond 817-721-2806,
REAL Broker LLC
Bought with:
English Seward Real Estate Group
Berkshire Hathaway HomeServices Carolina Premier Properties
Source: Hive MLS,MLS#: 100394452 Originating MLS: Brunswick County Association of Realtors
Originating MLS: Brunswick County Association of RealtorsFacts & features
Interior
Bedrooms & bathrooms
- Bedrooms: 3
- Bathrooms: 2
- Full bathrooms: 2
Primary bedroom
- Level: Primary Living Area
Dining room
- Features: Eat-in Kitchen
Heating
- Heat Pump, Electric
Cooling
- Central Air
Appliances
- Included: Built-In Microwave, Washer, Range, Dryer, Dishwasher
- Laundry: Laundry Room
Features
- Master Downstairs, Vaulted Ceiling(s), Mud Room, Solid Surface, Whirlpool, Ceiling Fan(s), Pantry, Walk-in Shower, Blinds/Shades
- Flooring: Carpet, Laminate, Tile
- Doors: Storm Door(s)
- Attic: Pull Down Stairs
- Has fireplace: No
- Fireplace features: None
Interior area
- Total structure area: 1,314
- Total interior livable area: 1,314 sqft
Property
Parking
- Parking features: Golf Cart Parking, Concrete, Off Street
Features
- Levels: One
- Stories: 1
- Patio & porch: Deck, Porch, Screened
- Exterior features: Outdoor Shower, Storm Doors
- Fencing: Back Yard,Vinyl,Privacy
Lot
- Size: 6,534 Square Feet
- Dimensions: 55 x 120 x 55 x 120
Details
- Additional structures: See Remarks
- Parcel number: 235ii01101
- Zoning: R6
- Special conditions: Standard
Construction
Type & style
- Home type: SingleFamily
- Property subtype: Single Family Residence
Materials
- Vinyl Siding
- Foundation: Crawl Space
- Roof: Architectural Shingle
Condition
- New construction: No
- Year built: 2016
Utilities & green energy
- Sewer: Public Sewer
- Water: Public
- Utilities for property: Sewer Available, Water Available
Community & HOA
Community
- Security: Smoke Detector(s)
- Subdivision: Tranquil Harbor
HOA
- Has HOA: No
- Amenities included: None
Location
- Region: Oak Island
Financial & listing details
- Price per square foot: $392/sqft
- Tax assessed value: $233,790
- Annual tax amount: $2,663
- Date on market: 10/6/2025
- Cumulative days on market: 11 days
- Listing agreement: Exclusive Right To Sell
- Listing terms: Cash,Conventional,FHA,USDA Loan,VA Loan
Price history
| Date | Event | Price |
|---|---|---|
| 8/18/2023 | Sold | $515,000$392/sqft |
Source:  Hive MLS #100394452 Report a problem Hive MLS #100394452 Report a problem | ||
| 7/24/2023 | Pending sale | $515,000$392/sqft |
Source: Hive MLS #100394452 Report a problem | ||
| 7/13/2023 | Listed for sale | $515,000+98.8%$392/sqft |
Source: Hive MLS #100394452 Report a problem | ||
| 9/17/2020 | Listing removed | $259,000$197/sqft |
Source: KW Innovate #100234375 Report a problem | ||
| 8/31/2020 | Listed for sale | $259,000-2.3%$197/sqft |
Source: Keller Williams Realty-OKI Brunswick County #100234375 Report a problem | ||
| 8/27/2020 | Sold | $265,000+597.4%$202/sqft |
Source: Hive MLS #100234375 Report a problem | ||
| 3/11/2016 | Sold | $38,000$29/sqft |
Source: Public Record Report a problem | ||
Public tax history
| Year | Property taxes | Tax assessment |
|---|---|---|
| 2025 | $1,785 -10.1% | $467,370 |
| 2024 | $1,985 | $467,370 |
| 2023 | $1,985 +41.1% | $467,370 +99.9% |
| 2022 | $1,407 +2.1% | $233,790 |
| 2021 | $1,377 +1.8% | $233,790 |
| 2020 | $1,352 | $233,790 |
| 2019 | -- | $233,790 +444.5% |
| 2018 | -- | $42,940 |
| 2017 | $204 | $42,940 +16.1% |
| 2016 | $204 | $37,000 |
| 2015 | $204 | $37,000 |
Find assessor info on the county website
Neighborhood: 28465
Nearby homes
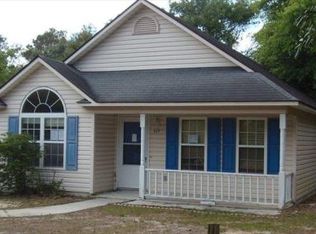
- $411,4003 bd2 ba1k sqft119 NE 14th St, Oak Island, NC 28465Off Market
- $147,0001 Acres123 NE 14th St, Oak Island, NC 28465Off Market
- $372,4002 bd2 ba901 sqft117 NE 14th St, Oak Island, NC 28465Off Market
- $600,7003 bd2 ba1.4k sqft125 NE 14th St, Oak Island, NC 28465Off Market
- $475,0003 bd2 ba1.2k sqft124 NE 13th St, Oak Island, NC 28465Off Market
- $--6,600 Square Feet121 Ne 14th St, Oak Island, NC 28465Off Market
- $430,6003 bd2 ba1.2k sqft122 NE 13th St, Oak Island, NC 28465Off Market
- $456,3003 bd2 ba1.1k sqft126 NE 13th St, Oak Island, NC 28465Off Market
Nearby schools
GreatSchools rating
- 8/10Southport ElementaryGrades: K-5Distance: 6.6 mi
- 4/10South Brunswick MiddleGrades: 6-8Distance: 8.2 mi
- 4/10South Brunswick HighGrades: 9-12Distance: 8.6 mi
Get a cash offer in 3 minutes
Find out how much your home could sell for in as little as 3 minutes with a no-obligation cash offer.
Estimated market value
$511,300
Get a cash offer in 3 minutes
Find out how much your home could sell for in as little as 3 minutes with a no-obligation cash offer.
Estimated market value
$511,300
- North Carolina
- Brunswick County
- Oak Island
- 28465
- 121 NE 14th Street
Nearby cities
Nearby zip codes
Other Oak Island Topics
