2023 Beach Home | Direct Beach Access | Rare Opportunity at This Price!!!
This 2023 coastal home offers a short, direct walk to the beach access, with views of the dunes guiding the way--an exceptional opportunity for a new, nothng-needed- second home or short-term rental investment.
Located on direct beach access block and just minutes from the restaurants, shops, and entertainment of Oak Island, the property is well positioned for both personal enjoyment and rental demand.
This three-bedroom, two-bath home features a bright, open layout designed for easy coastal living and low maintenance--ideal for owners and guests alike. The efficient footprint includes a comfortable owner's retreat with a walk-in closet and private bath featuring dual sinks and a walk-in shower and walk-in closet.
Interior finishes include LVP flooring throughout the home except for the tiled bathrooms; and a well-appointed kitchen with solid wood shaker-style white cabinetry, soft-close doors and drawers, granite countertops, and Whirlpool stainless appliances.
Outdoor features include a newly customed back patio for relaxing after a day at the beach, an outdoor shower, and a spacious storage shed perfect for bikes, beach gear, boards, and grill--an important bonus for coastal living.
Also included are blinds througout and washer/dryer.
This is the kind of beach home you can lock, leave, and return to whenever the coast calls, offering everything needed for a comfortable beach retreat.
Newer construction, a strong location, and an attractive price point make this a rare opportunity for a coastal investment property.
Do not miss this opportunity to secure your place at the beach. Call to schedule your showing today and be ready to enjoy your own coastal retreat by Summer!
Sold for $475,000
$475,000
121 NE 75th Street, Oak Island, NC 28465
3beds
1,019sqft
Single Family Residence
Built in 2023
3,920 Square Feet Lot
$474,900 Zestimate®
$466/sqft
$2,104 Estimated rent
Home value
$474,900
$451,000 - $499,000
$2,104/mo
Zestimate® history
Owner options
List your home for rent
$2,104/mo
Rent Zestimate®
Find your next renter with Zillow Rental Manager. Plus, with online applications, you can quickly screen prospective tenants – for free.
$2,104/mo
Rent Zestimate®
Refinance and save
$2,843/mo
Est. payment
Refinancing to a lower rate could help reduce your monthly payments and save thousands over the life of the loan.
$2,843/mo
Est. payment
Explore your selling options
Work with a Zillow partner agent
Leverage their expertise and Zillow's premium Showcase listings to get your home seen by more buyers.
Get startedList with your own agent
Get your home in front of millions of buyers by listing it on Zillow.
Learn how to do itSell it yourself
Take full control of how buyers see your home on Zillow by listing For Sale by Owner (FSBO).
List your homeWhat's special
Three-bedroom two-bath homeGranite countertopsWhirlpool stainless appliancesViews of the dunesSoft-close doors and drawersOutdoor shower
Zillow last checked:
Listing updated:
Listed by:
Diane Dalen 910-232-7223,
A Pearl in a Shell
Bought with:
Tidal Realty Partners
REAL Broker LLC
Matthew Kane, 297432
REAL Broker LLC
Source: Hive MLS,MLS#: 100559345 Originating MLS: Brunswick County Association of Realtors
Originating MLS: Brunswick County Association of RealtorsFacts & features
Interior
Bedrooms & bathrooms
- Bedrooms: 3
- Bathrooms: 2
- Full bathrooms: 2
Rooms
- Room types: Master Bedroom, Bedroom 2, Bedroom 3, Living Room
Primary bedroom
- Level: Main
- Dimensions: 11 x 14
Bedroom 2
- Level: Main
- Dimensions: 11 x 10
Bedroom 3
- Level: Main
- Dimensions: 11 x 10
Kitchen
- Level: Main
- Dimensions: 11 x 9
Living room
- Level: Main
- Dimensions: 12 x 14
Living room
- Level: Main
- Dimensions: 12 x 14
Heating
- Electric, Heat Pump
Cooling
- Central Air
Appliances
- Included: Electric Oven, Built-In Microwave, Washer, Refrigerator, Dryer, Dishwasher
Features
- Walk-in Closet(s), Walk-in Shower, Walk-In Closet(s)
- Flooring: LVT/LVP, Tile
- Basement: None
- Attic: Access Only
Interior area
- Total structure area: 1,019
- Total interior livable area: 1,019 sqft
Property
Parking
- Total spaces: 4
- Parking features: Gravel, Tandem
- Carport spaces: 4
Accessibility
- Accessibility features: Accessible Bedroom, Accessible Common Area, Central Living Area
Features
- Levels: One
- Patio & porch: Covered, Patio
- Exterior features: DP50 Windows
- Fencing: None
- Has view: Yes
- View description: See Remarks
- Frontage type: Bay/Harbor
Lot
- Size: 3,920 Square Feet
- Dimensions: 42 x 91 x 44 x 91
Details
- Additional structures: Shed(s)
- Parcel number: 250bd01101
- Zoning: Ok-R-6Mh
- Special conditions: Standard
Construction
Type & style
- Home type: SingleFamily
- Property subtype: Single Family Residence
Materials
- Vinyl Siding, Wood Frame
- Foundation: Slab
- Roof: Shingle
Condition
- New construction: No
- Year built: 2023
Utilities & green energy
- Sewer: Public Sewer
- Water: Public
- Utilities for property: Sewer Connected, Water Connected
Community & HOA
Community
- Security: Smoke Detector(s)
- Subdivision: Tranquil Harbor
HOA
- Has HOA: No
- Amenities included: Beach Access
Location
- Region: Oak Island
Financial & listing details
- Price per square foot: $466/sqft
- Tax assessed value: $384,330
- Annual tax amount: $2,838
- Date on market: 3/10/2026
- Cumulative days on market: 61 days
- Listing agreement: Exclusive Right To Sell
- Listing terms: Cash,Conventional,VA Loan
Price history
| Date | Event | Price |
|---|---|---|
| 5/29/2026 | Sold | $475,000-2.9%$466/sqft |
Source:  Hive MLS #100559345 Report a problem Hive MLS #100559345 Report a problem | ||
| 5/11/2026 | Contingent | $489,000$480/sqft |
Source: Hive MLS #100559345 Report a problem | ||
| 4/26/2026 | Price change | $489,000-2%$480/sqft |
Source: Hive MLS #100559345 Report a problem | ||
| 3/23/2026 | Price change | $499,000-4%$490/sqft |
Source: Hive MLS #100559345 Report a problem | ||
| 3/10/2026 | Listed for sale | $520,000+13%$510/sqft |
Source: Hive MLS #100559345 Report a problem | ||
| 2/28/2024 | Sold | $460,000$451/sqft |
Source: Hive MLS #100401557 Report a problem | ||
| 1/17/2024 | Pending sale | $460,000$451/sqft |
Source: Hive MLS #100401557 Report a problem | ||
| 8/30/2023 | Listed for sale | $460,000$451/sqft |
Source: Hive MLS #100401557 Report a problem | ||
Public tax history
| Year | Property taxes | Tax assessment |
|---|---|---|
| 2025 | $1,468 -12% | $384,330 |
| 2024 | $1,668 | $384,330 |
Find assessor info on the county website
Neighborhood: 28465
Nearby homes
- $125,0001 Acres28465-4226 4226, Oak Island, NC 28465Off Market
- $460,0003 bd2 ba1k sqft123 NE 75th St, Oak Island, NC 28465Sold
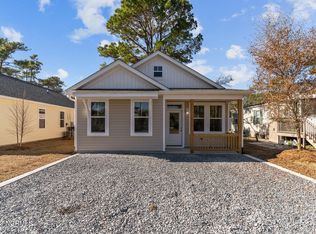
- $--0.27 Acres119-123 Ne 75th Street, Oak Island, NC 28465Off Market
- $460,0003 bd2 ba1k sqft119 NE 75th St, Oak Island, NC 28465Sold

- $--0.27 Acres119123-119 123rd St NE #75, Oak Island, NC 28465Off Market
- $125,0003,920 Square Feet117 NE 75th St, Oak Island, NC 28465Off Market
- $291,7002 bd1 ba864 sqft125 NE 75th St, Oak Island, NC 28465Off Market
- $274,1003 bd2 ba1.1k sqft118 NE 74th St, Oak Island, NC 28465Off Market
Nearby schools
GreatSchools rating
- 8/10Southport ElementaryGrades: K-5Distance: 3.5 mi
- 4/10South Brunswick MiddleGrades: 6-8Distance: 7.2 mi
- 4/10South Brunswick HighGrades: 9-12Distance: 7.5 mi
Schools provided by the listing agent
- Elementary: Southport
- Middle: South Brunswick
- High: South Brunswick
Source: Hive MLS. This data may not be complete. We recommend contacting the local school district to confirm school assignments for this home.
Get a cash offer in 3 minutes
Find out how much your home could sell for in as little as 3 minutes with a no-obligation cash offer.
Estimated market value
$474,900
Get a cash offer in 3 minutes
Find out how much your home could sell for in as little as 3 minutes with a no-obligation cash offer.
Estimated market value
$474,900
- North Carolina
- Brunswick County
- Oak Island
- 28465
- 121 NE 75th Street
Nearby cities
Nearby zip codes
Other Oak Island Topics
