Skip main navigation
Off market
  • $306,600

    121 NE Coyote Dr, Fletcher, OK 73541

    4beds
    2,000sqft
    SingleFamily
    Built in 2007
    1 Acres Lot
    $306,600 Zestimate®
    $153/sqft
    $1,827 Estimated rent

    Home value

    $306,600

    $291,000 - $322,000

    $1,827/mo

    Zestimate® history
    Loading
    Loading...

    Owner options

    List your home for rent

    $1,827/mo

    Rent Zestimate®

    Find your next renter with Zillow Rental Manager. Plus, with online applications, you can quickly screen prospective tenants – for free.

    Learn more

    $1,827/mo

    Rent Zestimate®

    Refinance and save

    $1,900/mo

    Est. payment

    Refinancing to a lower rate could help reduce your monthly payments and save thousands over the life of the loan.

    See today's rates

    $1,900/mo

    Est. payment

    Explore your selling options

    Work with a Zillow partner agent

    Leverage their expertise and Zillow's premium Showcase listings to get your home seen by more buyers.

    Get started

    List with your own agent

    Get your home in front of millions of buyers by listing it on Zillow.

    Learn how to do it

    Sell it yourself

    Take full control of how buyers see your home on Zillow by listing For Sale by Owner (FSBO).

    List your home

    What's special

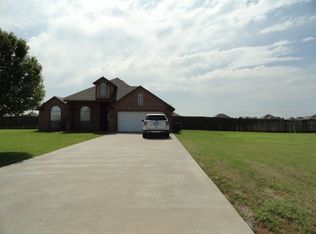
    Elgin School District! 5 Bedrooms and 1 living area or 4 bedrooms and 2 living areas…. you choose! This home has tons of room and tons of storage. The 5th bedroom is very large and is separated from the other bedrooms by the laundry room and storage rooms. It would also make a great 2nd living area or media room. This garage conversion was done right! The laundry room and storage room are awesome! That is truly the only way to describe it. There is ample room for an extra refrigerator AND a freezer, multiple areas of built-in shelving, the washer/dryer area is easily accessible, and it is bright and happy! The master bedroom is adjacent to the laundry area/storage room. It is also a large master suite with high ceilings and two windows for natural light. The master bath is private and has a double vanity, whirlpool tub, separate shower, 2 closets and a separate water closet for the toilet. You will definitely feel like you have walked into a spa when you enter the master bath…relaxed and centered. The other 3 bedrooms are on the opposite side of the living area from the master. These are located privately down a hallway and there is a full bath in this hallway as well. The living room is spacious with high ceilings and windows for natural light. There is a beautiful fireplace nestled between the windows that make a beautiful focal point as you enter the room from the entrance hallway. The living area is also open to the kitchen and the dining room. It is separated from this area only by a breakfast bar. The kitchen has ample cabinetry as well as a pantry. The cabinetry is chocolate brown and the appliances are stainless steel. The dining area is ceramic tile and features a bay window that looks out onto the pool area and large back yard. There is also a door that opens from the dining area out to the covered patio. The patio is extended beyond the cover for tanning by the pool. The pool is such a nice addition to this 1+acre property. The pool has two seats at the north end located opposite from the stairs. The pool is surrounded by a nice-sized painted concrete patio that is large enough for tanning chairs and a patio table. The back yard is nicely landscaped with multiple landscape beds that feature knockout roses, day lilies and boxwoods. There are two storage sheds in the back yard as well as an in-ground storm shelter. This beautiful property will welcome you as you approach it with Bradford pear trees, beautiful rose bushes at the front and a flag pole. Call Kim Thomas today to schedule your appointment to view this unique Elgin-area property, 580-704-9916.

    This property is off market, which means it's not currently listed for sale or rent on Zillow. This may be different from what's available on other websites or public sources.
    Facts & features

    Interior

    Bedrooms & bathrooms
    • Bedrooms: 4
    • Bathrooms: 2
    • Full bathrooms: 2
    Heating
    • Other
    Cooling
    • Central
    Appliances
    • Included: Dishwasher, Microwave
    Features
    • Flooring: Tile
    • Has fireplace: Yes
    Interior area
    • Total interior livable area: 2,000 sqft

    Property

    Parking
    • Parking features: Garage - Detached
    Features
    • Exterior features: Brick
    • Fencing: Wood
    Lot
    • Size: 1 Acres
    Details
    • Parcel number: 04N10W282971500010025
    • Zoning: R-1 Single Family

    Construction

    Type & style
    • Home type: SingleFamily
    Materials
    • masonry
    • Roof: Composition
    Condition
    • Year built: 2007

    Utilities & green energy

    • Sewer: Aeration Septic

    Community & HOA

    Location
    • Region: Fletcher

    Financial & listing details

    • Price per square foot: $153/sqft
    • Tax assessed value: $318,434
    • Annual tax amount: $2,799

    Price history

    DateEventPrice
    6/19/2019Sold$200,000$100/sqft
    Source: Lawton BOR #153324 Report a problem
    5/9/2019Price change$200,000+0.1%$100/sqft
    Source: RE/MAX PROFESSIONALS #153324 Report a problem
    5/7/2019Listed for sale$199,900+18.6%$100/sqft
    Source: RE/MAX PROFESSIONALS #153324 Report a problem
    3/5/2008Sold$168,500$84/sqft
    Source: Public Record Report a problem

    Public tax history

    YearProperty taxesTax assessment
    2025$2,799 +1.1%$27,667 +5%
    2024$2,769 +5.6%$26,350 +5%
    2023$2,621 -0.4%$25,095
    2022$2,632 -0.2%$25,095 +1.6%
    2021$2,637 +17.7%$24,693 +10.9%
    2020$2,241 +4.6%$22,276 +7.9%
    2019$2,143 +11.5%$20,648 +6.1%
    2017$1,922 $19,463 +3%
    2016$1,922 +4.1%$18,896 +3%
    2015$1,846 +6.5%$18,346 +0.8%
    2014$1,733 +1.1%$18,199 +3%
    2013$1,715 +9.5%$17,669
    2012$1,566 $17,669
    2011-- $17,669
    2010-- $17,669 +823.6%
    2008$187 +11154.2%$1,913 +11152.9%
    2007$2 +13.7%$17
    2006$1 $17
    Find assessor info on the county website

    Neighborhood: 73541

    Nearby schools

    GreatSchools rating
    Schools provided by the listing agent
    • Elementary: Elgin
    • Middle: Elgin
    • High: Elgin

    Source: The MLS. This data may not be complete. We recommend contacting the local school district to confirm school assignments for this home.

    Get pre-qualified for a loan
    At Zillow Home Loans, we can pre-qualify you in as little as 5 minutes with no impact to your credit score.

    An equal housing lender. NMLS #10287.

    Sell for more on Zillow
    Get a Zillow Showcase℠ listing at no additional cost and you could sell for .
    $306,600
    2% more
    +$6,132
    With Zillow Showcase(estimated)
    $312,732