Nestled in the sought-after Sterling Hills neighborhood, this residence is surrounded by well-kept homes and mature treed yards. Delight in the screened-in porch, conveniently connected to the kitchen, offering an ideal space for morning coffees. The screened porch unveils a captivating view of the private, lush, treed yard. This inviting 2-stroy home is ready for occupancy, featuring a spacious living room seamlessly linked to a kitchen adorned with granite countertops. The first floor boasts of lofty ceiling, a convenient 1/2 bath. The garage is positioned right off the kitchen. Ascend to the second floor to find 3 ample rooms, including a master bedroom w/ a walk-in closet, master bath with a corner whirlpool tub and a second bath in the hallway. The fully walkout basement serves as a versatile area, housing a family room, a 3 full bathroom, a craft/hobby room, and abundant storage space! Along with all of this there is a NEWER roof and NEWER paint on the exterior! This is a UNIQUE floor plan and you will fall in LOVE with this home. Come See it before it's GONE!
Sold
Price Unknown
121 NW Cody Dr, Lees Summit, MO 64081
3beds
1,855sqft
Single Family Residence
Built in 1996
8,405 Square Feet Lot
$349,900 Zestimate®
$--/sqft
$2,513 Estimated rent
Home value
$349,900
$332,000 - $367,000
$2,513/mo
Zestimate® history
Owner options
List your home for rent
$2,513/mo
Rent Zestimate®
Find your next renter with Zillow Rental Manager. Plus, with online applications, you can quickly screen prospective tenants – for free.
$2,513/mo
Rent Zestimate®
Refinance and save
$265/mo
Est. payment
Refinancing to a lower rate could help reduce your monthly payments and save thousands over the life of the loan.
$265/mo
Est. payment
Explore your selling options
Work with a Zillow partner agent
Leverage their expertise and Zillow's premium Showcase listings to get your home seen by more buyers.
Get startedList with your own agent
Get your home in front of millions of buyers by listing it on Zillow.
Learn how to do itSell it yourself
Take full control of how buyers see your home on Zillow by listing For Sale by Owner (FSBO).
List your homeWhat's special
Unique floor planScreened-in porchScreened porchWalk-in closetWell-kept homesTreed yardMature treed yards
Zillow last checked:
Listing updated:
Listed by:
Jennifer Dove 816-260-8884,
Kansas City Real Estate, Inc.
Bought with:
Cristy Roecker, 1999144099
Source: Heartland MLS as distributed by MLS GRID,MLS#: 2466828
Facts & features
Interior
Bedrooms & bathrooms
- Bedrooms: 3
- Bathrooms: 4
- Full bathrooms: 3
- 1/2 bathrooms: 1
Primary bedroom
- Features: Carpet, Ceiling Fan(s), Walk-In Closet(s)
- Level: Second
- Dimensions: 13 x 13
Bedroom 2
- Features: Carpet
- Level: Second
- Dimensions: 12 x 9
Bedroom 3
- Features: Carpet
- Level: Second
- Dimensions: 12 x 10
Primary bathroom
- Features: Ceramic Tiles, Double Vanity, Separate Shower And Tub
- Level: Second
- Dimensions: 8 x 5
Bathroom 2
- Features: Shower Over Tub, Vinyl
- Level: Second
- Dimensions: 8 x 5
Bathroom 3
- Features: Ceramic Tiles, Shower Only
- Level: Lower
- Dimensions: 8 x 6
Family room
- Features: Carpet, Ceiling Fan(s), Fireplace
- Level: Main
- Dimensions: 16 x 16
Half bath
- Features: Vinyl
- Level: Main
- Dimensions: 6 x 5
Kitchen
- Features: Granite Counters, Kitchen Island, Pantry, Vinyl
- Level: Main
- Dimensions: 18 x 16
Laundry
- Features: Built-in Features, Vinyl
- Level: Main
- Dimensions: 6 x 6
Living room
- Features: Carpet
- Level: Main
- Dimensions: 16 x 12
Office
- Features: Carpet, Ceiling Fan(s)
- Level: Lower
- Dimensions: 8 x 8
Recreation room
- Features: Carpet
- Level: Lower
- Dimensions: 17 x 13
Heating
- Natural Gas
Cooling
- Attic Fan, Electric
Appliances
- Included: Dishwasher, Disposal, Exhaust Fan, Built-In Electric Oven, Stainless Steel Appliance(s)
- Laundry: Laundry Room, Main Level
Features
- Ceiling Fan(s), Kitchen Island, Pantry, Stained Cabinets, Vaulted Ceiling(s), Walk-In Closet(s)
- Flooring: Carpet, Ceramic Tile, Vinyl
- Doors: Storm Door(s)
- Windows: Window Coverings, Thermal Windows, Wood Frames
- Basement: Finished,Full,Walk-Out Access
- Number of fireplaces: 1
- Fireplace features: Gas, Great Room
Interior area
- Total structure area: 1,855
- Total interior livable area: 1,855 sqft
- Finished area above ground: 1,400
- Finished area below ground: 455
Property
Parking
- Total spaces: 2
- Parking features: Attached, Garage Door Opener, Garage Faces Front
- Attached garage spaces: 2
Features
- Patio & porch: Deck, Covered, Patio
- Spa features: Bath
Lot
- Size: 8,405 Square Feet
- Features: City Lot
Details
- Parcel number: 62230110300000000
Construction
Type & style
- Home type: SingleFamily
- Architectural style: Traditional
- Property subtype: Single Family Residence
Materials
- Wood Siding
- Roof: Composition
Condition
- Year built: 1996
Utilities & green energy
- Sewer: Public Sewer
- Water: Public
Community & HOA
Community
- Security: Smoke Detector(s)
- Subdivision: Sterling Hills
HOA
- Has HOA: Yes
- Services included: Trash
- HOA fee: $265 annually
- HOA name: Sterling Hills
Location
- Region: Lees Summit
Financial & listing details
- Tax assessed value: $238,050
- Annual tax amount: $3,383
- Date on market: 12/23/2023
- Listing terms: Cash,Conventional,FHA,VA Loan
- Ownership: Estate/Trust
Price history
| Date | Event | Price |
|---|---|---|
| 2/22/2024 | Sold | -- |
Source:  Heartland MLS as distributed by MLS GRID #2466828 Report a problem Heartland MLS as distributed by MLS GRID #2466828 Report a problem | ||
| 1/9/2024 | Pending sale | $339,000$183/sqft |
Source: Heartland MLS as distributed by MLS GRID #2466828 Report a problem | ||
| 12/23/2023 | Listed for sale | $339,000$183/sqft |
Source: Heartland MLS as distributed by MLS GRID #2466828 Report a problem | ||
Public tax history
| Year | Property taxes | Tax assessment |
|---|---|---|
| 2025 | $3,289 -3.5% | $45,230 -4.2% |
| 2024 | $3,408 +0.7% | $47,193 |
| 2023 | $3,383 +22.5% | $47,193 +38% |
| 2022 | $2,761 -2% | $34,200 |
| 2021 | $2,818 +4.2% | $34,200 +5.2% |
| 2020 | $2,705 +2.8% | $32,514 |
| 2019 | $2,631 | $32,514 +16.5% |
| 2018 | $2,631 +5.4% | $27,910 |
| 2017 | $2,496 +7.3% | $27,910 +5.5% |
| 2016 | $2,325 +10.5% | $26,467 +12.3% |
| 2014 | $2,104 +0.1% | $23,559 |
| 2013 | $2,102 -0.2% | $23,559 |
| 2012 | $2,106 +0.4% | $23,559 |
| 2011 | $2,097 +1.8% | $23,559 |
| 2010 | $2,060 -0.8% | $23,559 |
| 2009 | $2,076 +0.4% | $23,559 -2% |
| 2008 | $2,067 +3.4% | $24,040 |
| 2007 | $1,999 +0.1% | $24,040 +5% |
| 2006 | $1,998 +10.9% | $22,894 |
| 2005 | $1,802 +6.8% | $22,894 +14% |
| 2004 | $1,688 +8.2% | $20,083 |
| 2003 | $1,560 +3% | $20,083 +11% |
| 2002 | $1,515 +1.1% | $18,093 |
| 2001 | $1,499 | $18,093 |
Find assessor info on the county website
Neighborhood: 64081
Nearby homes
- $322,1003 bd2 ba1.4k sqft125 NW Cody Dr, Lees Summit, MO 64081Off Market
- $376,7003 bd2 ba1.6k sqft117 NW Cody Dr, Lees Summit, MO 64081Off Market
- $1,840-- bd-- ba-- sqft2241 NW Killarney Ln, Lees Summit, MO 64081Off Market
- $374,6003 bd3 ba2.5k sqft113 NW Cody Dr, Lees Summit, MO 64081Off Market
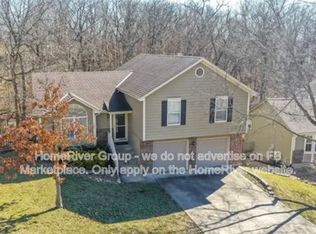
- $314,3003 bd2 ba1.3k sqft129 NW Cody Dr, Lees Summit, MO 64081Off Market
- $850,0004 bd4 ba2.9k sqft2127 NW Killarney Ln, Lees Summit, MO 64081New Construction
- $--4 bd4 ba2.9k sqft2237 NW Killarney Ln, Lees Summit, MO 64081Sold
- $359,4003 bd2 ba1.9k sqft124 NW Cody Dr, Lees Summit, MO 64081Off Market
Nearby schools
GreatSchools rating
- 6/10Cedar Creek Elementary SchoolGrades: K-5Distance: 0.6 mi
- 8/10Pleasant Lea Middle SchoolGrades: 6-8Distance: 2.3 mi
- 8/10Lee's Summit Senior High SchoolGrades: 9-12Distance: 3.1 mi
Schools provided by the listing agent
- Elementary: Cedar Creek
- Middle: Pleasant Lea
- High: Lees Summit
Source: Heartland MLS as distributed by MLS GRID. This data may not be complete. We recommend contacting the local school district to confirm school assignments for this home.
Get a cash offer in 3 minutes
Find out how much your home could sell for in as little as 3 minutes with a no-obligation cash offer.
Estimated market value
$349,900
Get a cash offer in 3 minutes
Find out how much your home could sell for in as little as 3 minutes with a no-obligation cash offer.
Estimated market value
$349,900
- Missouri
- Jackson County
- Lees Summit
- 64081
- 121 NW Cody Dr
