Skip main navigation
Closed
  • Price Unknown

    121 Nantucket Ave, Victoria, TX 77904

    3beds
    1,467sqft
    Single Family Residence
    Built in 2017
    6,041 Square Feet Lot
    $287,700 Zestimate®
    $--/sqft
    $2,212 Estimated rent

    Home value

    $287,700

    $265,000 - $314,000

    $2,212/mo

    Zestimate® history
    Loading
    Loading...

    Owner options

    List your home for rent

    $2,212/mo

    Rent Zestimate®

    Find your next renter with Zillow Rental Manager. Plus, with online applications, you can quickly screen prospective tenants – for free.

    Learn more

    $2,212/mo

    Rent Zestimate®

    Refinance and save

    Refinancing to a lower rate could help reduce your monthly payments and save thousands over the life of the loan.

    See today's rates

    Explore your selling options

    Work with a Zillow partner agent

    Leverage their expertise and Zillow's premium Showcase listings to get your home seen by more buyers.

    Get started

    List with your own agent

    Get your home in front of millions of buyers by listing it on Zillow.

    Learn how to do it

    Sell it yourself

    Take full control of how buyers see your home on Zillow by listing For Sale by Owner (FSBO).

    List your home

    What's special

    Inviting entrance foyerOversized covered patioRecessed lightingSpacious yardStainless steel appliancesQuartz countertopsDream kitchen
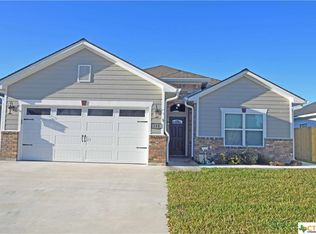
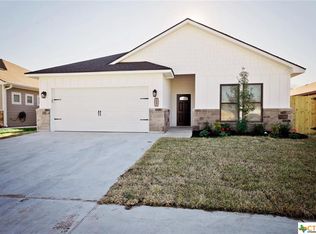
    This stunning 3BR/2BA in The Gardens Subdivision is conveniently located and the one you have waited for! Built in 2017, you are going to love the newness, modern aesthetics, and finishes from the time you arrive. Pulling up, you will appreciate the fresh landscaping and beautiful curb appeal of this home and the neighbors. Walking in, you are greeted with an inviting entrance foyer that leads to this showstopping open-concept living and kitchen area. High tray ceilings, recessed lighting, neutral paint colors and beautiful windows letting in an abundance of natural lighting really highlight this space to blow you away! This kitchen is your dream kitchen featuring an oversized island that is graced with SHOWSTOPPING quartz countertops, stainless steel appliances, ample cabinet and countertop space, and that open concept that is perfect for family interaction and entertaining. These high-end finishes and features are very unique in this price point and you will be so proud of this living and kitchen space! The large primary bedroom suite also has beautiful trayed ceilings with crown molding and recessed lighting. The en-suite bathroom features quartz countertops, his/her vanities, a large soaking tub, and a brand new tiled shower that breathtaking. Don't forget the large walk-in closet! Each spare bedroom is good sized with quality closet space and the spare bathroom also features the quartz countertops and a lovely tongue and groove accent ceiling above the tub/shower. Walking outside, you will truly appreciate this oversized covered patio overlooking a spacious yard. This sizeable patio is perfect for relaxation, entertainment, and family interaction with plenty of space to enjoy. This home is truly one-of-a-kind and has high-end, luxury finishes that rarely exist in this price point; you are going to be so proud to call this home. Go and meet your dream home today!

    Zillow last checked:

    Listing updated:

    Listed by:

    Jake Truss 361-575-1446,

    The Ron Brown Company

    Bought with:

    David Spears, TREC #0670483

    Greg Spears Realty

    , TREC #null

    Source: Central Texas MLS,MLS#: 619721MLS LogoOriginating MLS: Victoria Area Association of REALTORS

    Facts & features

    Interior

    Bedrooms & bathrooms
    • Bedrooms: 3
    • Bathrooms: 2
    • Full bathrooms: 2
    Heating
    • Central
    Cooling
    • Central Air, 1 Unit
    Appliances
    • Included: Dishwasher, Electric Cooktop, Electric Range, Disposal, Water Heater, Some Electric Appliances, Microwave
    • Laundry: Laundry Room
    Features
    • Ceiling Fan(s), Crown Molding, Double Vanity, Entrance Foyer, Garden Tub/Roman Tub, High Ceilings, Open Floorplan, Pull Down Attic Stairs, Quartz Counters, Recessed Lighting, Solid Surface Counters, Soaking Tub, Separate Shower, Walk-In Closet(s), Breakfast Bar, Breakfast Area, Kitchen Island, Kitchen/Family Room Combo, Kitchen/Dining Combo, Pantry
    • Flooring: Vinyl
    • Windows: Double Pane Windows
    • Attic: Pull Down Stairs
    • Has fireplace: No
    • Fireplace features: None
    Interior area
    • Total interior livable area: 1,467 sqft

    Property

    Parking
    • Total spaces: 2
    • Parking features: Garage
    • Garage spaces: 2
    Features
    • Levels: One
    • Stories: 1
    • Patio & porch: Covered, Patio, Porch
    • Exterior features: Covered Patio, Porch, Private Yard, Security Lighting
    • Pool features: None
    • Fencing: Privacy,Wood
    • Has view: Yes
    • View description: None
    • Body of water: None
    Lot
    • Size: 6,041 Square Feet
    Details
    • Parcel number: 20399428

    Construction

    Type & style
    • Home type: SingleFamily
    • Architectural style: Traditional
    • Property subtype: Single Family Residence
    Materials
    • Frame, HardiPlank Type, Stone
    • Foundation: Slab
    • Roof: Composition,Shingle
    Condition
    • Resale
    • Year built: 2017

    Utilities & green energy

    • Sewer: Public Sewer
    • Water: Public
    • Utilities for property: High Speed Internet Available, Trash Collection Public, Underground Utilities

    Community & HOA

    Community
    • Features: None, Curbs, Gutter(s), Street Lights
    • Security: Security Lights
    • Subdivision: The Gardens Sub Resubd 1
    HOA
    • Has HOA: No
    Location
    • Region: Victoria

    Financial & listing details

    • Tax assessed value: $261,416
    • Annual tax amount: $3,874
    • Date on market: 7/15/2026
    • Cumulative days on market: 27 days
    • Listing agreement: Exclusive Right To Sell
    • Listing terms: Cash,Conventional,FHA,VA Loan

    Price history

    DateEventPrice
    8/12/2026Sold--
    Source: Central Texas MLS #619721 Report a problem
    8/11/2026Pending sale$285,000$194/sqft
    Source: Central Texas MLS #619721 Report a problem
    7/21/2026Contingent$285,000$194/sqft
    Source: Central Texas MLS #619721 Report a problem
    7/15/2026Listed for sale$285,000$194/sqft
    Source: Central Texas MLS #619721 Report a problem
    9/28/2017Sold--
    Source: Agent Provided Report a problem

    Public tax history

    YearProperty taxesTax assessment
    2025$3,874 -2.5%$261,416 +3.4%
    2024$3,974 +5.3%$252,720 +5.6%
    2023$3,773 -16.3%$239,349 +10%
    2022$4,508 -9.1%$217,590 +0.5%
    2021$4,958 -2.3%$216,420 +6.1%
    2020$5,074 +4.4%$203,964 -1.6%
    2019$4,861 +1406.2%$207,220 +5.9%
    2018$323 $195,730 +1441.2%
    2017$323 +0.7%$12,700
    2016$320 $12,700
    Find assessor info on the county website

    Neighborhood: 77904

    Nearby schools

    GreatSchools rating
    Schools provided by the listing agent
    • District: Victoria ISD

    Source: Central Texas MLS. This data may not be complete. We recommend contacting the local school district to confirm school assignments for this home.